3468 Baldwick Lane
Rural Springwater, Springwater, L0M 1T0
$1,450,000
Reduced $49,900 from $1,499,900
- 3 bedrooms
- 3 bathrooms
- 8 parking
- 1500-2000 sq ft
Listed 119 days ago · MLS® S13478358
About this home
50+ ACRE FARM ONLY A SHORT DRIVE FROM BARRIE! IMMACULATE ALL BRICK SIDE SPLIT HOME WITH OVERSIZED DOUBLE CAR GARAGE! Inside, you'll find new flooring offering carpet free living, new windows, updated bathrooms, and a modern kitchen with stone countertops. With four separate entrances featuring new doors, this 1,800 SQFT home offers both functionality and flow. The main level showcases brand-new hardwood floors and abundant natural light, while the upper level includes two generous bedrooms, a refreshed 4-piece bath, and an expansive primary suite with his-and-hers closets and a brand-new 3-piece ensuite. The lower level offers a cozy rec room with large windows and a stunning curved brick wood burning fireplace with stone accent shelving, blending rustic charm with modern comfort. The insulated double garage features a side-mounted auto opener, new doors, and inside entry to the utility room. Beyond the approximate 2.5-acre yard, nearly 50 acres of farmland with rotating crops of soybean and wheat. This is where country living meets convenience - just over 10 minutes to Barrie and Angus, under an hour to the GTA, and close to Blue Mountain and Georgian Bay. Nestled on a quiet dead-end road with minimal traffic, this property offers unmatched privacy, a serene rural lifestyle, and easy access to shopping, entertainment, and recreation. Year Built - 1983. Total finished SQFT - 1,802.
Details
- Type
- Farm
- Style
- Sidesplit
- Age
- 31-50 years
- Size
- 1500-2000 sq ft
- Lot
- 998.61 × 2232.45 ft
- Basement
- Finished, Partial Basement
- Garage
- Attached
- Kitchens
- 1
- Property tax
- $2,315 (2025)
- Neighbourhood
- Rural Springwater
- Municipality
- Springwater
Interior
- Bedrooms
- 3 above ground
- Bathrooms
- 1 × 4-piece (second), 1 × 3-piece (second), 1 × 2-piece (main)
- Rooms
- 10 above ground + 2 below
- Family room or den
- No
- Fireplace
- Wood Stove, Rec Room
- Features
- Carpet Free, Propane Tank, Sump Pump, Storage, Water Heater, Water Softener
Heating, cooling and services
- Heating
- Forced Air, Propane
- Air conditioning
- Central Air
- Water and sewer
- Septic
Building and exterior
- Style
- Sidesplit
- Exterior
- Brick
- Roof
- Asphalt Shingle
- Foundation
- Concrete
- Age
- 31-50 years
- Faces
- West
- Outdoor
- Lighting, Patio, Year Round Living, Privacy, Shed
Parking
- Garage spaces
- 2
- Total parking
- 8
- Driveway and parking
- Private Double
Lot
- Size
- 998.61 × 2232.45 ft
- Acreage
- 50-99.99
More
- Possession
- Flexible
- Nearby
- Cul de Sac/Dead End, Greenbelt/Conservation, River/Stream, School Bus Route, Wooded/Treed, Level
- Cross street
- County Rd 90 & Baldwick Lane
Rooms
| Room | Level | Size | Features |
|---|---|---|---|
| Foyer | Main | 3.76 × 1.98 m (12'4" × 6'6") | |
| Living Room | Main | 6.7 × 3.68 m (22' × 12'1") | |
| Dining Room | Main | 3.57 × 3.03 m (11'9" × 9'11") | |
| Kitchen | Main | 5.11 × 3.56 m (16'9" × 11'8") | |
| Bathroom | Main | 1.74 × 1.21 m (5'9" × 4') | 2 Pc Bath |
| Primary Bedroom | Second | 4.25 × 3.44 m (13'11" × 11'3") | |
| Bathroom | Second | 2.28 × 1.51 m (7'6" × 4'11") | 3 Pc Ensuite |
| Bedroom | Second | 4.27 × 3.03 m (14' × 9'11") | |
| Bedroom | Second | 3.52 × 2.98 m (11'7" × 9'9") | |
| Bathroom | Second | 2.27 × 1.8 m (7'5" × 5'11") | 4 Pc Bath |
| Recreation | Basement | 6.54 × 3.98 m (21'5" × 13'1") |
History of this address
5 earlier listings at this address, with sold and leased prices. Create a free account or sign in to see them.
Location
Location is approximate. See nearby homes on the map
Recent sales nearby
See what similar homes within 1 km sold for in the last year. Create a free account or sign in to see them.
The neighbourhood
Getting around Car-dependent
No subway, LRT or GO station within a short trip.
Within a 10-minute walk: no grocery stores, 0 cafés and restaurants, 0 parks.
Who lives here postal area L0M
- Owners / renters
- 83% / 17%
- Median household income
- $103,000
- Average age
- 40
- Children under 15
- 19%
- Homes
- 82% detached, 0% high-rise
- Commute by transit
- 0%
- Population
- 37,226
Languages spoken most at home besides English: Spanish 0.3%, Russian 0.3%, Polish 0.2%, Punjabi (Panjabi) 0.2%.
Safety
Crime Severity Index for Huronia West (Springwater) (OPP): 23 vs 57 for Ontario (2025).
Police-reported figures for the whole police service area, not this street. Rates use the area’s resident population.
Distances are approximate. Places © OpenStreetMap contributors. Neighbourhood figures: Statistics Canada, 2021 Census. Crime Severity Index: Statistics Canada.
Living here
Commute
To Union Station (downtown Toronto): 87 km. Transit times · Driving times
Noise Nothing major nearby
No highway within 500 m, rail line within 300 m, or airport flight path nearby.
Distances from the map, not noise measurements. Visit at rush hour to judge for yourself.
Internet High-speed
50/10 Mbps or faster available here by cable, fibre or DSL (the federal high-speed target).
From the federal broadband map. Check exact speeds and providers for the address.
Roads, rail, airports and planned stations © OpenStreetMap contributors. Internet: Innovation, Science and Economic Development Canada, National Broadband Data.
Listed by RARE REAL ESTATE.
Listing information provided by PropTx Innovations Inc. and TRREB; deemed reliable but not guaranteed accurate by PropTx.
Similar homes nearby
See more in Springwater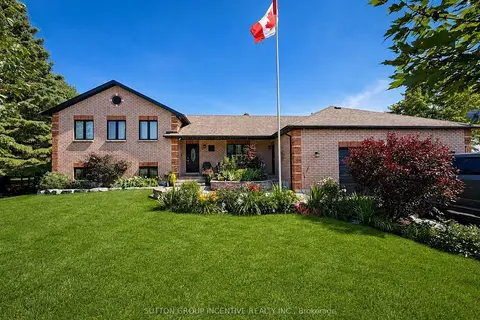
$1,450,000
4+2 bd5 ba9 pk2000-2500 ft²
1277 Sunnidale Road
Rural Springwater, Springwater
Detached · MLS® S13636146 · SUTTON GROUP INCENTIVE REALTY INC.
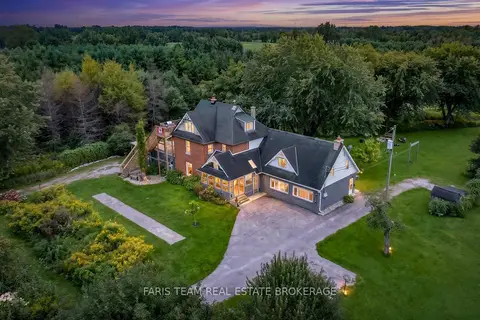
$1,489,000
10 bd7 ba12 pk5000 + ft²
3400 Baldwick Lane
Rural Springwater, Springwater
Detached · MLS® S13801498 · FARIS TEAM REAL ESTATE BROKERAGE
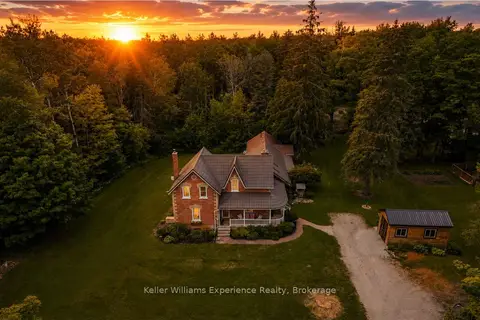
$1,499,000
4 bd3 ba12 pk2500-3000 ft²
3744 Flos 4 Road W
Rural Springwater, Springwater
Detached · MLS® S13691436 · Keller Williams Experience Realty
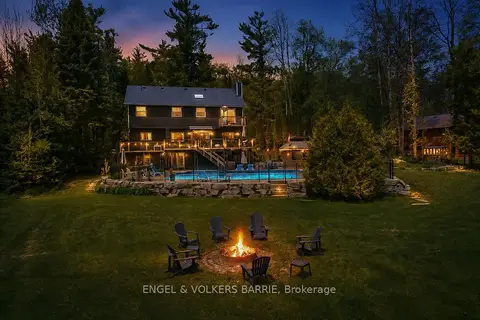
$1,499,000
3+1 bd4 ba11 pk2000-2500 ft²
1441 Hendrie Road
Rural Springwater, Springwater
Detached · MLS® S13785852 · ENGEL & VOLKERS BARRIE
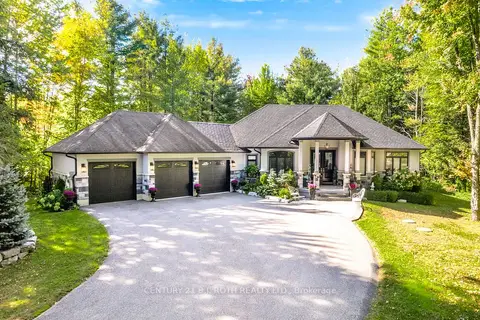
$1,499,000
3 bd3 ba9 pk2000-2500 ft²
2 Sycamore Circle
Rural Springwater, Springwater
Detached · MLS® S14002032 · CENTURY 21 B.J. ROTH REALTY LTD.
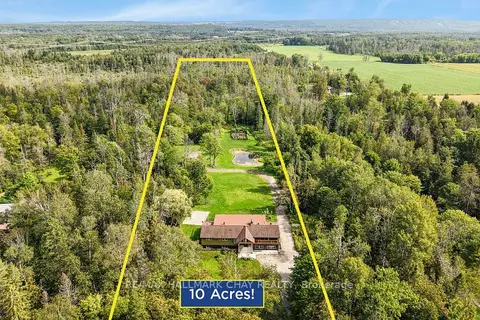
$1,399,900
2+3 bd5 ba15 pk2000-2500 ft²
1507 Hendrie Road
Rural Springwater, Springwater
Detached · MLS® S13734082 · RE/MAX HALLMARK CHAY REALTY
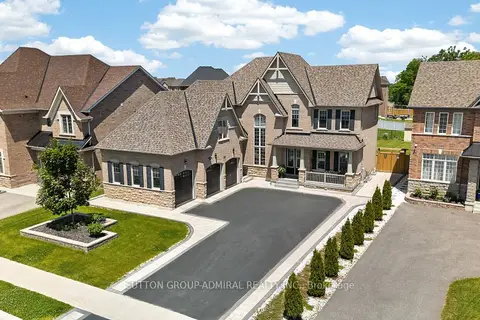
$1,395,000
4+1 bd4 ba14 pk3500-5000 ft²
187 Trail Boulevard
Rural Springwater, Springwater
Detached · MLS® S13473498 · SUTTON GROUP-ADMIRAL REALTY INC.
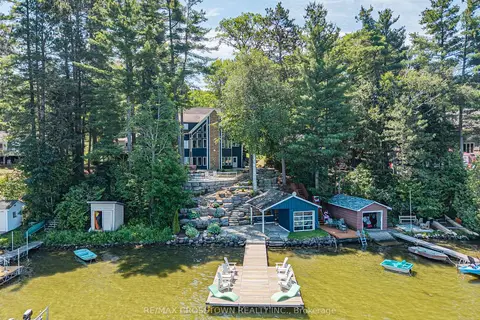
$1,525,000
Reduced $75,000
3 bd4 ba7 pk2000-2500 ft²
2240 South Orr Lake Road
Rural Springwater, Springwater
Detached · MLS® S12750724 · RE/MAX CROSSTOWN REALTY INC.