113 Rugman Crescent
Centre Vespra, Springwater, L9X 2A5
$1,250,000
- 4 bedrooms
- 4 bathrooms
- 11 parking
- 3500-5000 sq ft
Listed 47 days ago · MLS® S13738312
About this home
A HOME WITH ARCHITECTURAL PRESENCE, 3,520 SQ FT ABOVE GRADE, & A TRIPLE-CAR GARAGE! Set in a family-friendly estate neighbourhood surrounded by beautiful homes, this exceptionally well-kept 2-storey property still feels practically brand new, offering 3,520 square feet above grade on a generous 61 x 141 ft lot. Pulling into your private triple-wide driveway, the architectural weight of the brick and stone exterior commands the street, framed by a covered front porch and double door entry, the glow of exterior pot lights, and the sheer scale of the triple-car garage. The kitchen anchors the home with a large island, breakfast area with a walkout, and high-end appliances, including a smart refrigerator, built-in double wall oven, and gas cooktop. A combined living and dining room sets the stage for holidays and dinner parties, while the separate family room with a gas fireplace and adjoining wet bar is where the house settles in once the night winds down. A dedicated main floor office adds a quiet place to work or study. Upstairs, 10-ft ceilings and walk-in closets in all four bedrooms speak to thoughtful design. The primary suite is finished with a double-sided gas fireplace between the bedroom and ensuite, where a dual vanity, soaker tub, large shower area, and private water closet add a more elevated feel. Bedroom two has its own 4-piece ensuite, while bedrooms three and four share a connected bathroom. Upper-level laundry adds convenience, and the unspoiled basement with a bathroom rough-in leaves room to grow. Additional highlights include a central vacuum, a water softener, an on-demand hot water heater, a water filtration system, a water purifier, an ERV/HRV, and auto garage door remotes. Parks and a local coffee shop are within walking distance, while Barrie Hill Farms, Snow Valley Ski Resort, Fort Willow Conservation Area, Grenfel Outdoor Ice Arena, Barrie shopping, restaurants, and walking trails are a short drive away.
Details
- Type
- Detached
- Style
- 2-Storey
- Age
- 0-5 years
- Size
- 3500-5000 sq ft
- Lot
- 61.99 × 141 ft
- Basement
- Full, Unfinished
- Garage
- Attached
- Kitchens
- 1
- Property tax
- $7,066 (2025)
- Neighbourhood
- Centre Vespra
- Municipality
- Springwater
- Price per sq ft
- ~$294 (26% below detached houses in Centre Vespra, $396)
Interior
- Bedrooms
- 4 above ground
- Bathrooms
- 1 × 2-piece (main), 2 × 4-piece (second), 1 × 5-piece (second)
- Rooms
- 9 above ground
- Family room or den
- Yes
- Fireplace
- Natural Gas
- Features
- Auto Garage Door Remote, Built-In Oven, Central Vacuum, ERV/HRV, On Demand Water Heater, Rough-In Bath, Water Purifier, Water Softener
Heating, cooling and services
- Heating
- Forced Air, Gas
- Air conditioning
- Central Air
- Water and sewer
- Sewer
Building and exterior
- Style
- 2-Storey
- Exterior
- Brick, Stone
- Roof
- Asphalt Shingle
- Foundation
- Poured Concrete
- Age
- 0-5 years
- Faces
- North
Parking
- Garage spaces
- 3
- Total parking
- 11
- Driveway and parking
- Private Triple
Lot
- Size
- 61.99 × 141 ft (rectangular)
- Acreage
- < .50
More
- Possession
- Flexible
- Nearby
- Park, School Bus Route, Skiing
- Cross street
- McIsaac Dr/Rugman Cres
History of this address
5 earlier listings at this address, with sold and leased prices. Create a free account or sign in to see them.
Location
Location is approximate. See nearby homes on the map
Recent sales nearby
See what similar homes within 1 km sold for in the last year. Create a free account or sign in to see them.
The neighbourhood
Getting around Car-dependent
- 🚆 Allandale Waterfront GO6.7 km
Within a 10-minute walk: no grocery stores, 0 cafés and restaurants, 1 park. Nearest park: Oliver's Mill Park (700 m).
Schools nearby
Elementary
- The Good Shepherd Catholic School Catholic
EQAO: Gr 6 reading 84%, math 49%2.3 km
EQAO: share of students meeting the provincial standard (2024–25). Ontario average: Gr 6 reading 86%, math 51%; Gr 9 math 55%; literacy test 83%.
Closest schools, not school zones. Check which school serves this address with the school board before relying on it.
Who lives here postal area L9X
- Owners / renters
- 93% / 7%
- Median household income
- $141,000
- Average age
- 40
- Children under 15
- 19%
- Homes
- 96% detached
- Commute by transit
- 1%
- Population
- 12,896
Languages spoken most at home besides English: Russian 0.7%, Mandarin 0.5%, Spanish 0.3%, Polish 0.3%.
Flood and conservation No mapped hazard
Not inside a mapped flood plain or regulated area in Lake Simcoe Region Conservation’s mapping.
Screening maps only. Ask the conservation authority for a property inquiry before relying on this.
Safety
Crime Severity Index for Huronia West (Springwater) (OPP): 23 vs 57 for Ontario (2025).
Police-reported figures for the whole police service area, not this street. Rates use the area’s resident population.
Distances are approximate. Places © OpenStreetMap contributors. Neighbourhood figures: Statistics Canada, 2021 Census. School results: EQAO via Ontario Data Catalogue (Open Government Licence – Ontario). Flood and regulation mapping: Lake Simcoe Region Conservation open data. Crime Severity Index: Statistics Canada.
Living here
Commute
To Union Station (downtown Toronto): 88 km. Transit times · Driving times
Noise Nothing major nearby
No highway within 500 m, rail line within 300 m, or airport flight path nearby.
Distances from the map, not noise measurements. Visit at rush hour to judge for yourself.
Internet High-speed
50/10 Mbps or faster available here by cable, fibre or DSL (the federal high-speed target).
From the federal broadband map. Check exact speeds and providers for the address.
Roads, rail, airports and planned stations © OpenStreetMap contributors. Internet: Innovation, Science and Economic Development Canada, National Broadband Data.
Listed by RE/MAX HALLMARK PEGGY HILL GROUP REALTY.
Listing information provided by PropTx Innovations Inc. and TRREB; deemed reliable but not guaranteed accurate by PropTx.
Similar homes nearby
See more in Springwater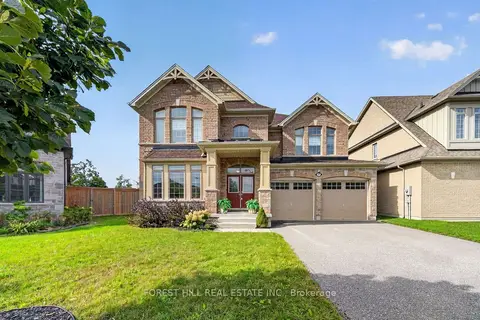
$1,250,000
4 bd5 ba6 pk3000-3500 ft²
37 Rugman Crescent
Centre Vespra, Springwater
Detached · MLS® S13813718 · FOREST HILL REAL ESTATE INC.
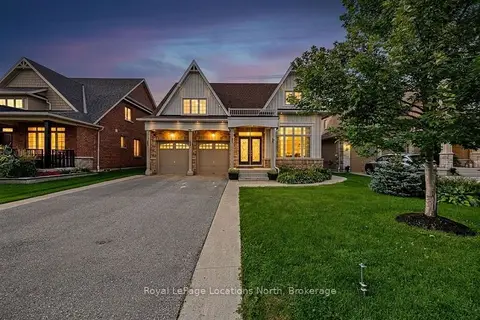
$1,249,000
Reduced $76,000
5+2 bd4 ba6 pk2500-3000 ft²
133 Trail Boulevard
Centre Vespra, Springwater
Detached · MLS® S13813910 · Royal LePage Locations North
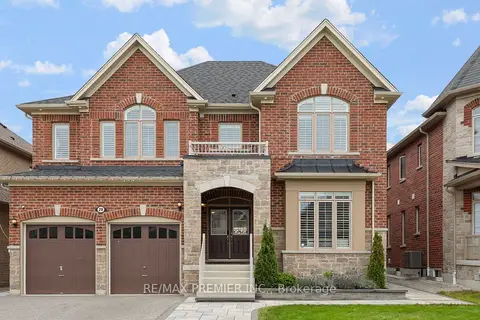
$1,199,000
5 bd4 ba4 pk3500-5000 ft²
28 Samuel Crescent
Centre Vespra, Springwater
Detached · MLS® S14011292 · RE/MAX PREMIER INC.
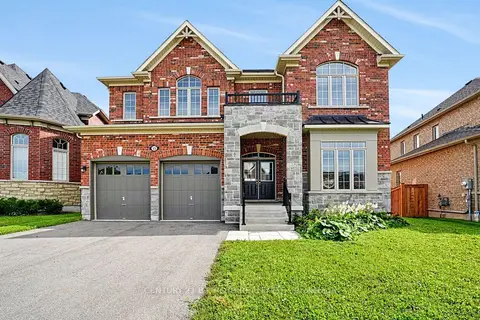
$1,180,000
4 bd4 ba4 pk3500-5000 ft²
55 Sanford Circle
Centre Vespra, Springwater
Detached · MLS® S13825682 · CENTURY 21 B.J. ROTH REALTY LTD.
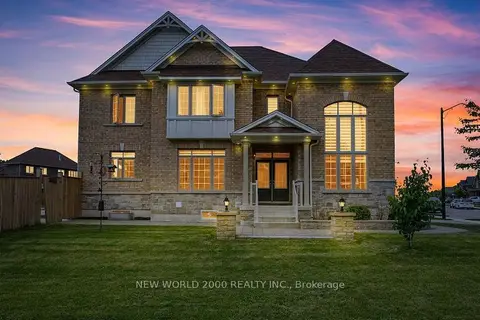
$1,159,999
4 bd4 ba4 pk2500-3000 ft²
57 Victoria Wood Avenue
Centre Vespra, Springwater
Detached · MLS® S13843178 · NEW WORLD 2000 REALTY INC.
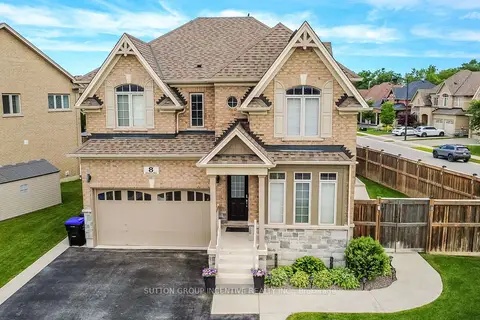
$1,349,000
4+1 bd4 ba7 pk3000-3500 ft²
8 Oliver's Mill Road
Centre Vespra, Springwater
Detached · MLS® S13479270 · SUTTON GROUP INCENTIVE REALTY INC.
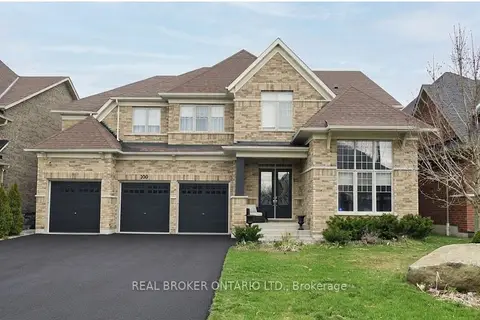
$1,349,900
Reduced $100,000
4 bd4 ba9 pk3500-5000 ft²
100 Trail Boulevard
Centre Vespra, Springwater
Detached · MLS® S13513798 · REAL BROKER ONTARIO LTD.
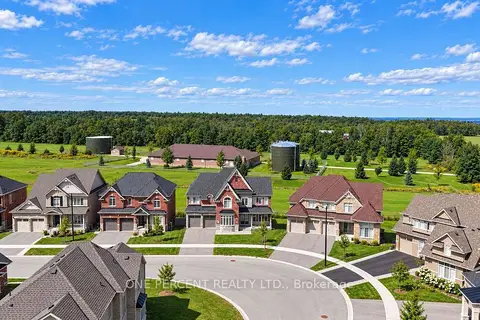
$1,399,000
Reduced $51,000
5 bd4 ba7 pk3500-5000 ft²
29 SANFORD Circle
Centre Vespra, Springwater
Detached · MLS® S13783696 · ONE PERCENT REALTY LTD.