23 Laddie Lane
Anten Mills, Springwater, L9X 0C3
$1,249,999
- 3+1 bedrooms
- 3 bathrooms
- 8 parking
- 1500-2000 sq ft
Listed 18 days ago · MLS® S13854548
About this home
Nestled within the highly sought after community of Anten Mills, this exceptional custom built raised bungalow offers a rare blend of privacy, craftsmanship, and refined living on a beautifully tree lined lot set along a quiet street. Thoughtfully designed with soaring vaulted ceilings, expansive skylights, and an abundance of natural light throughout, the home delivers an inviting atmosphere with striking architectural character. Offering 3+1 bedrooms, 3 bathrooms featuring nearly 4000 sq ft of thoughtfully designed living space. The spacious primary retreat is thoughtfully appointed with a walk in closet and a stunning custom five piece ensuite w/ jacuzzi tub designed for comfort and relaxation. Privately positioned on its own upper level, the loft provides a quiet and versatile retreat ideal for a reading lounge, home workspace, studio, or peaceful escape from the main living areas. The newly renovated lower level has been carefully curated for versatility and entertaining, complete with a partial kitchen, expansive recreation area, private office, studio space, and an additional bedroom ideal for extended family or guests. Meticulously maintained with exceptional attention to detail throughout, this immaculate residence reflects pride of ownership at every turn with no detail overlooked. Offering the tranquility and natural beauty of northern living while remaining just minutes to everyday amenities, commuter routes, parks, and recreation, this is a rare opportunity to own within one of the region's most coveted and tightly held neighbourhoods. A truly exceptional offering where privacy, comfort, and timeless design come together in the heart of Anten Mills.
Details
- Type
- Detached
- Style
- Bungalow
- Age
- 16-30 years
- Size
- 1500-2000 sq ft
- Lot
- 105.97 × 240.66 ft
- Basement
- Finished
- Garage
- Built-In
- Kitchens
- 2
- Property tax
- $5,027 (2025)
- Neighbourhood
- Anten Mills
- Municipality
- Springwater
- Price per sq ft
- $714 (47% above detached houses in Springwater, $486)
Interior
- Bedrooms
- 3 above ground + 1 below
- Bathrooms
- 1 × 4-piece (ground), 1 × 5-piece (ground), 1 × 3-piece (lower)
- Kitchens
- 2 (1 below ground)
- Rooms
- 8 above ground + 4 below
- Family room or den
- Yes
- Fireplace
- Natural Gas, Wood Stove
- Features
- Auto Garage Door Remote, Carpet Free, Central Vacuum, Primary Bedroom - Main Floor, Sump Pump, Water Softener
Heating, cooling and services
- Heating
- Forced Air, Gas
- Air conditioning
- Central Air
- Water and sewer
- Septic
Building and exterior
- Style
- Bungalow
- Exterior
- Brick, Concrete
- Roof
- Asphalt Shingle
- Foundation
- Poured Concrete
- Age
- 16-30 years
- Faces
- East
Parking
- Garage spaces
- 2
- Total parking
- 8
- Driveway and parking
- Private Double
Lot
- Size
- 105.97 × 240.66 ft
More
- Possession
- TBD
- Nearby
- Golf, Greenbelt/Conservation, Park, School, School Bus Route, Wooded/Treed
- Cross street
- Pinery Drive & Laddie Lane
Rooms
| Room | Level | Size | Features |
|---|---|---|---|
| Living Room | Main | 5.21 × 4.6 m (17'1" × 15'1") | Fireplace, Hardwood Floor, Vaulted Ceiling(s) |
| Dining Room | Main | 3.96 × 3.35 m (13' × 11') | Skylight, Hardwood Floor, French Doors |
| Kitchen | Main | 3.72 × 3.72 m (12'2" × 12'2") | Hardwood Floor, B/I Microwave, Combined w/Sitting |
| Sitting | Main | 3.51 × 3.11 m (11'6" × 10'2") | W/O To Porch, Hardwood Floor, Large Window |
| Primary Bedroom | Main | 5.21 × 4.45 m (17'1" × 14'7") | 5 Pc Ensuite, Hardwood Floor, Walk-In Closet(s) |
| Bedroom 2 | Main | 4.36 × 3.41 m (14'4" × 11'2") | Hardwood Floor, Closet, Window |
| Bedroom 3 | Main | 3.57 × 3.41 m (11'9" × 11'2") | Hardwood Floor, Closet, Window |
| Loft | Upper | 7.16 × 4.36 m (23'6" × 14'4") | Broadloom, Finished, Window |
| Family Room | Lower | 7.53 × 7.41 m (24'8" × 24'4") | Laminate, Open Concept, Finished |
| Kitchen | Lower | 3.57 × 2.93 m (11'9" × 9'7") | Combined w/Family, Renovated, Window |
| Bedroom 4 | Lower | 5.39 × 4.75 m (17'8" × 15'7") | Laminate, Closet, Window |
| Exercise Room | Lower | 4.79 × 4.3 m (15'9" × 14'1") | Laminate, Wood Stove, Window |
| Office | Lower | 3.33 × 2.56 m (10'11" × 8'5") | Laminate, Finished, Carpet Free |
History of this address
1 earlier listing at this address, with sold and leased prices. Create a free account or sign in to see them.
Location
Location is approximate. See nearby homes on the map
Recent sales nearby
See what similar homes within 1 km sold for in the last year. Create a free account or sign in to see them.
The neighbourhood
Getting around Car-dependent
No subway, LRT or GO station within a short trip.
Within a 10-minute walk: no grocery stores, 0 cafés and restaurants, 0 parks.
Who lives here postal area L9X
- Owners / renters
- 93% / 7%
- Median household income
- $141,000
- Average age
- 40
- Children under 15
- 19%
- Homes
- 96% detached
- Commute by transit
- 1%
- Population
- 12,896
Languages spoken most at home besides English: Russian 0.7%, Mandarin 0.5%, Spanish 0.3%, Polish 0.3%.
Safety
Crime Severity Index for Huronia West (Springwater) (OPP): 23 vs 57 for Ontario (2025).
Police-reported figures for the whole police service area, not this street. Rates use the area’s resident population.
Distances are approximate. Places © OpenStreetMap contributors. Neighbourhood figures: Statistics Canada, 2021 Census. Crime Severity Index: Statistics Canada.
Living here
Commute
Noise Nothing major nearby
No highway within 500 m, rail line within 300 m, or airport flight path nearby.
Distances from the map, not noise measurements. Visit at rush hour to judge for yourself.
Internet High-speed
50/10 Mbps or faster available here by cable, fibre or DSL (the federal high-speed target).
From the federal broadband map. Check exact speeds and providers for the address.
Roads, rail, airports and planned stations © OpenStreetMap contributors. Internet: Innovation, Science and Economic Development Canada, National Broadband Data.
Listed by REVEL REALTY INC..
Listing information provided by PropTx Innovations Inc. and TRREB; deemed reliable but not guaranteed accurate by PropTx.
Similar homes nearby
See more in Springwater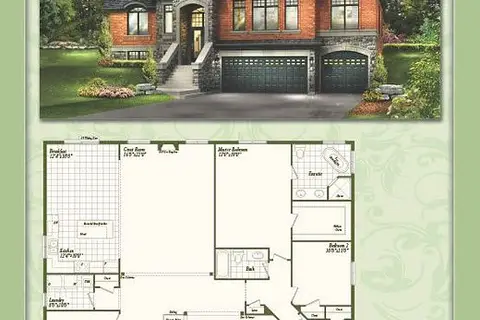
$1,169,900
3 bd3 ba6 pk2000-2500 ft²
Lot 34 Winterberry Drive
Anten Mills, Springwater
Detached · MLS® S13866196 · SUTTON GROUP INCENTIVE REALTY INC.
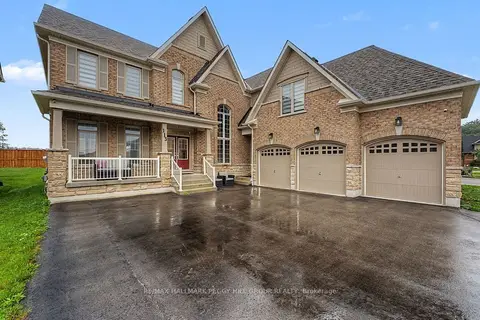
$1,250,000
4 bd4 ba11 pk3500-5000 ft²
113 Rugman Crescent
Centre Vespra, Springwater
Detached · MLS® S13738312 · RE/MAX HALLMARK PEGGY HILL GROUP REALTY
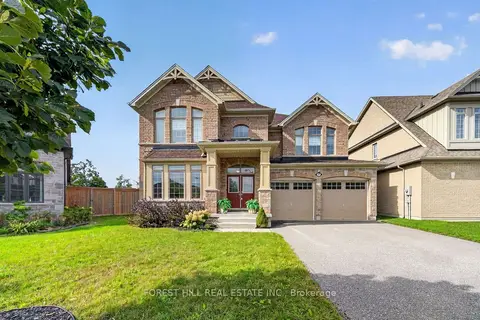
$1,250,000
4 bd5 ba6 pk3000-3500 ft²
37 Rugman Crescent
Centre Vespra, Springwater
Detached · MLS® S13813718 · FOREST HILL REAL ESTATE INC.
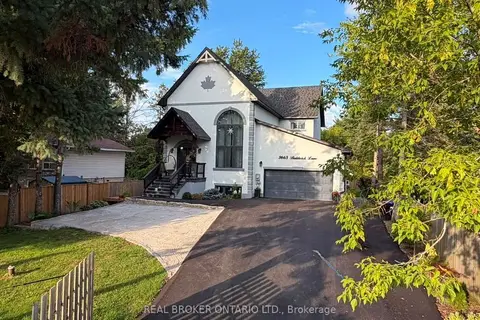
$1,249,452
3 bd3 ba8 pk2000-2500 ft²
3665 Baldwick Lane
Rural Springwater, Springwater
Detached · MLS® S13701516 · REAL BROKER ONTARIO LTD.
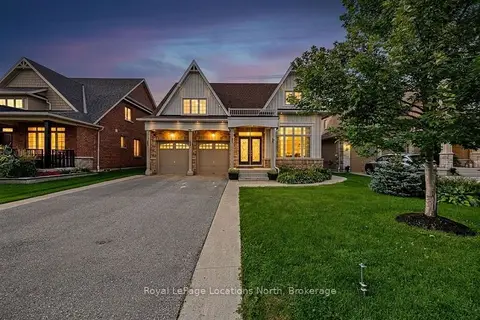
$1,249,000
Reduced $76,000
5+2 bd4 ba6 pk2500-3000 ft²
133 Trail Boulevard
Centre Vespra, Springwater
Detached · MLS® S13813910 · Royal LePage Locations North
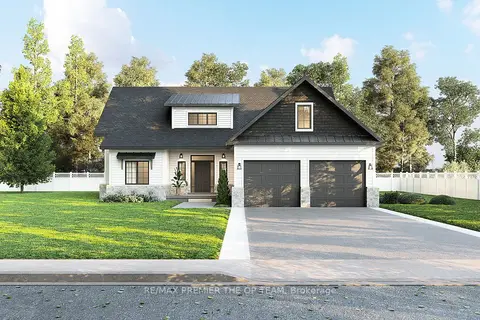
$1,269,000
3 bd3 ba4 pk2000-2500 ft²
5 Foyston Gate
Minesing, Springwater
Detached · MLS® S12714240 · RE/MAX PREMIER THE OP TEAM
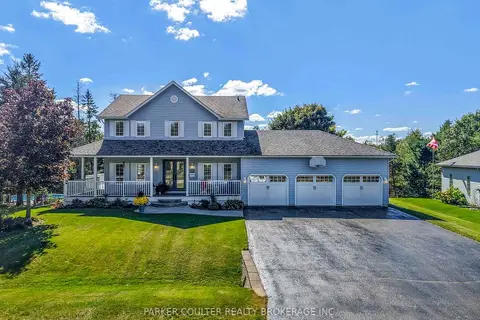
$1,289,999
4 bd3 ba9 pk2500-3000 ft²
61 Davenport Drive
Hillsdale, Springwater
Detached · MLS® S14027642 · PARKER COULTER REALTY BROKERAGE INC.
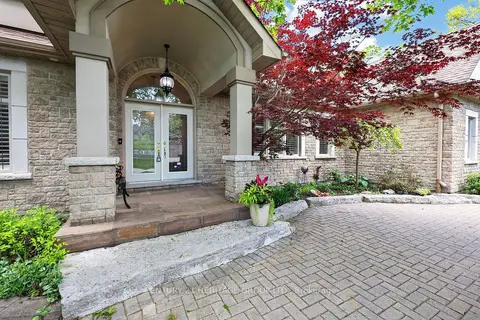
$1,299,000
3+1 bd4 ba9 pk2000-2500 ft²
22 Lloyd Cook Drive E
Snow Valley, Springwater
Detached · MLS® S13848700 · CENTURY 21 HERITAGE GROUP LTD.