5 FATHER DAVID BAUER Drive Unit# 301
Uptown Waterloo/Westmount, Waterloo, N2L6M2
Listed by Chestnut Park Realty Southwestern Ontario Ltd., Brokerage
$3,000/mo
- 2 bedrooms
- 2 bathrooms
- 1 parking
- 1375 sq ft
Listed 27 days ago · MLS® 40866218
About this home
Live in the heart of Waterloo in this open-concept 2-storey condo in the iconic Seagram Lofts. Featuring 2 bedrooms and 2 bathrooms, and over 1,300sqft of living space. This loft is flooded with natural light and is completely carpet-free. The kitchen includes stainless steel appliances, tile backsplash, quartz countertops, with plenty of cabinet and counter space. Upstairs features two spacious bedrooms with ample closet space, a 4-piece bathroom and laundry closet. Enjoy an array of amenities such as the roof top patio with incredible views of Waterloo. In the building, you will also find a games room, exercise room, and guest suites. This prime location is just a short walk to countless stores, restaurants, entertainment options as well as quick access to public transportation. An exclusive parking space and locker are also included. (id:66966)
Details
- Type
- Condo Apartment
- Style
- Other
- Size
- 1375 sq ft
- Basement
- None
- Neighbourhood
- Uptown Waterloo/Westmount
- Municipality
- Waterloo
- Rent increase limit
- Depends on when the unit was first lived in: before Nov. 15, 2018 it’s covered by Ontario’s yearly limit (2.1% in 2026); after, there’s no cap.
Interior
- Bedrooms
- 2 above ground
- Fireplace
- No
- Appliances
- Washer, Refrigerator, Dishwasher, Stove, Dryer, Hood Fan, Microwave Built-in
Heating, cooling and services
- Heating
- Forced air, Natural gas
- Air conditioning
- Central air conditioning
- Water and sewer
- Municipal sewage system
Building and exterior
- Year built
- 2000
- Outdoor
- Brick
Parking
- Total parking
- 1
- Driveway and parking
- Open
Condo
- Fee includes
- Landscaping, Property Management, Heat, Water, Insurance, Parking
- Security
- Monitored Alarm
Rooms
| Room | Level | Size | Features |
|---|---|---|---|
| Primary Bedroom | Second level | 11'11'' x 13'5'' | |
| Laundry room | Second level | 5'6'' x 6'9'' | |
| Bedroom | Second level | 13'10'' x 11'4'' | |
| 4pc Bathroom | Second level | 10'9'' x 6'11'' | |
| Living room | Main level | 22'7'' x 15'4'' | |
| Kitchen | Main level | 10'11'' x 6'9'' | |
| Dining room | Main level | 8'10'' x 10'4'' | |
| 2pc Bathroom | Main level | 6'3'' x 6'8'' |
Location
Location is approximate. See nearby homes on the map
Listed by Chestnut Park Realty Southwestern Ontario Ltd., Brokerage.

REALTOR®, REALTORS®, and the REALTOR® logo are certification marks that are owned by REALTOR® Canada Inc. and licensed exclusively to The Canadian Real Estate Association (CREA). These certification marks identify real estate professionals who are members of CREA and who must abide by CREA’s By-Laws, Rules, and the REALTOR® Code. The MLS® trademark and the MLS® logo are owned by CREA and identify the professional real estate services provided by members of CREA.
The information contained on this site is based in whole or in part on information that is provided by members of The Canadian Real Estate Association, who are responsible for its accuracy. CREA reproduces and distributes this information as a service for its members and assumes no responsibility for its accuracy.
Similar homes nearby
See more in Waterloo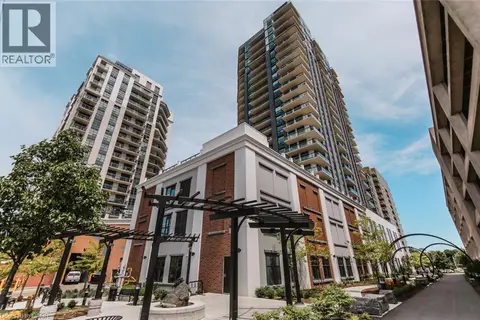 📷 46
$2,850/mo
2+1 bd2 ba1 pk1116 ft²
155 CAROLINE Street S Unit# 1209
Uptown Waterloo/Westmount, Waterloo
Condo Apartment · MLS® 40869663 · Condo Culture, Brokerage
 📷 36
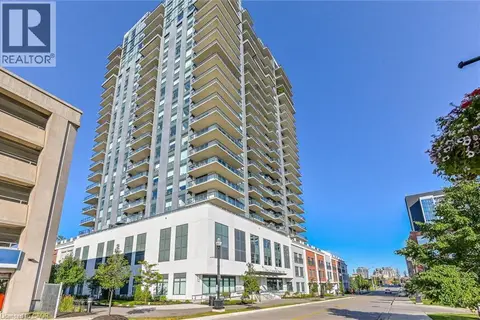
$2,800/mo
2 bd2 ba1 pk922 ft²
410 WESTHAVEN Street Unit# 205
Uptown Waterloo/Westmount, Waterloo
Condo Apartment · MLS® 40854387 · Corcoran Horizon Realty
 📷 41
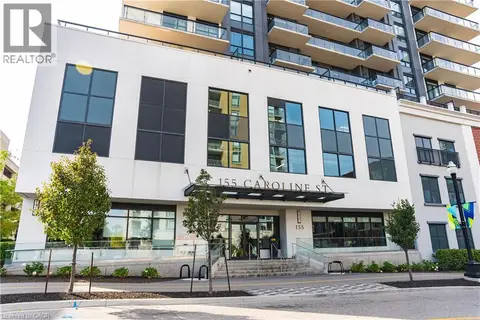
$2,799/mo
2+1 bd2 ba1 pk943 ft²
155 CAROLINE Street S Unit# 1110
Uptown Waterloo/Westmount, Waterloo
Condo Apartment · MLS® 40861024 · Bosley Real Estate Ltd.
 📷 27
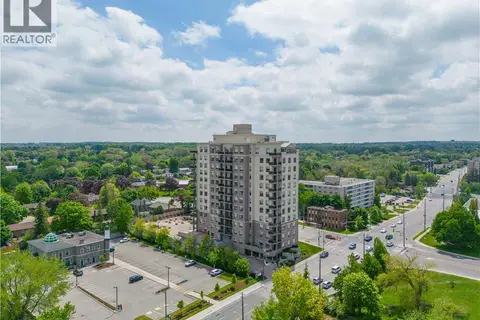
$2,700/mo
2 bd2 ba1 pk920 ft²
155 CAROLINE Street S Unit# 1002
Uptown Waterloo/Westmount, Waterloo
Condo Apartment · MLS® 40853738 · Condo Culture, Brokerage
 📷 29
$2,650/mo
2 bd2 ba1 pk1034 ft²
223 ERB Street W Unit# 405
Uptown Waterloo/Westmount, Waterloo
Condo Apartment · MLS® 40854509 · Homelife Landmark Realty Inc
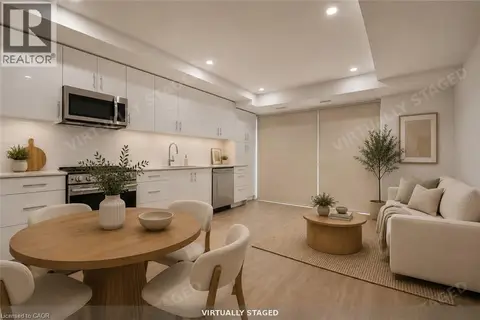 📷 30
$2,500/mo
2 bd2 ba1 pk856 ft²
410 WESTHAVEN Street Unit# 209
Uptown Waterloo/Westmount, Waterloo
Condo Apartment · MLS® 40854380 · Corcoran Horizon Realty
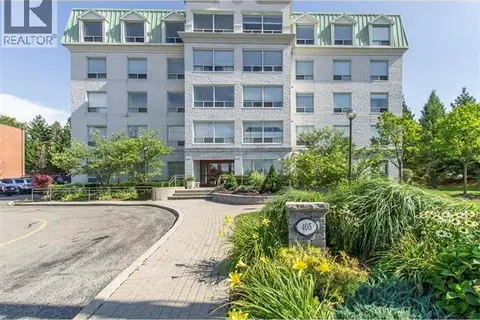 New
📷 20
$2,500/mo
2 bd2 ba2 pk1200 ft²
405 ERB Street W Unit# 102
Uptown Waterloo/Westmount, Waterloo
Condo Apartment · MLS® 40872972 · Re/Max Twin City Realty Inc.
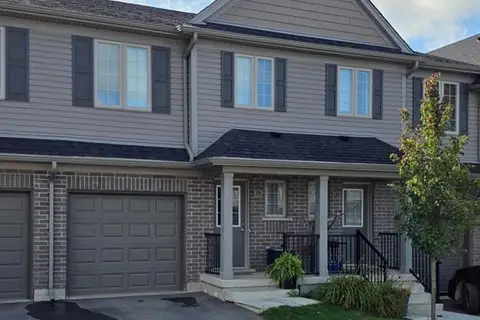 📷 12
$2,995/mo
3 bd3 ba2 pk1483 ft²
86 ERBSVILLE Court Unit# 9
Upper Beechwood/Beechwood W., Waterloo
Condo Townhouse · MLS® 40858321 · RE/MAX TWIN CITY FAISAL SUSIWALA REALTY