5 Erin Grove Place SE
Erin Woods, Calgary, AB, T2B3A4
Listed by Charles
$424,900
- 2+1 bedrooms
- 2 bathrooms
- 2 parking
- 844 sq ft
Listed 33 days ago · MLS® A2346463
About this home
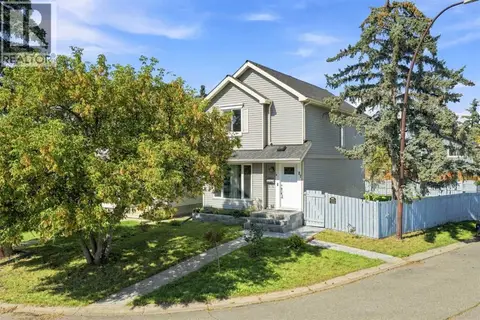
This updated, fully developed 3 level split is the perfect starter home. 3beds/2 baths with over 1350 sq.ft. of developed living space. The main level welcomes you home with a large living room featuring stunning vaulted ceilings and tons of natural light. A few steps up takes you to the upper level and features an updated kitchen new counter tops, tiled backsplash, ss appliances and a spacious dining area with access to the backyard, 4 pc bathroom and 2 spacious bedrooms. The lower level is home to a large rec room with a beautiful stone faced wood burning fireplace perfect for those warm cozy nights with the family, a 3rd bedroom, 3pc bathroom and laundry/mechanical room. Because this is a split level home there is plenty of additional storage under the main floor that also makes for a great hideout for kids. Some of the recent improvement to the home include flooring, plumbing, lighting, paint, fence, landscaping & roof. All this on a treed and landscaped lot that has a new fence and plenty of space for the kids to play or to entertain. Call to book your private viewing! (id:66966)
Details
- Type
- Detached
- Style
- 3 Level
- Size
- 844 sq ft
- Basement
- Finished, Full
- Property tax
- $2,773 (2026)
- Neighbourhood
- Erin Woods
- Municipality
- Calgary
Interior
- Bedrooms
- 2 above ground + 1 below
- Fireplace
- Yes
- Appliances
- Washer, Refrigerator, Dishwasher, Stove, Dryer, Hood Fan
- Flooring
- Tile, Laminate, Carpeted
Heating, cooling and services
- Heating
- Forced air
Building and exterior
- Style
- 3 Level
- Year built
- 1988
- Foundation
- Poured Concrete
- Outdoor
- Vinyl siding
Parking
- Total parking
- 2
Rooms
| Room | Level | Size | Features |
|---|---|---|---|
| Living room | Main level | 11.92 Ft x 13.92 Ft | |
| Kitchen | Upper Level | 9.67 Ft x 8.42 Ft | |
| Dining room | Upper Level | 7.83 Ft x 10.83 Ft | |
| Bedroom | Upper Level | 10.00 Ft x 8.17 Ft | |
| 4pc Bathroom | Upper Level | 8.92 Ft x 5.00 Ft | |
| Primary Bedroom | Upper Level | 14.50 Ft x 10.42 Ft | |
| Recreational, Games room | Lower level | 15.83 Ft x 16.92 Ft | |
| Bedroom | Lower level | 10.50 Ft x 6.83 Ft | |
| 3pc Bathroom | Lower level | 8.50 Ft x 7.08 Ft | |
| Laundry room | Lower level | 11.83 Ft x 4.83 Ft |
Location
Location is approximate. See nearby homes on the map
Listed by Charles.

REALTOR®, REALTORS®, and the REALTOR® logo are certification marks that are owned by REALTOR® Canada Inc. and licensed exclusively to The Canadian Real Estate Association (CREA). These certification marks identify real estate professionals who are members of CREA and who must abide by CREA’s By-Laws, Rules, and the REALTOR® Code. The MLS® trademark and the MLS® logo are owned by CREA and identify the professional real estate services provided by members of CREA.
The information contained on this site is based in whole or in part on information that is provided by members of The Canadian Real Estate Association, who are responsible for its accuracy. CREA reproduces and distributes this information as a service for its members and assumes no responsibility for its accuracy.
Similar homes nearby
See more in Calgary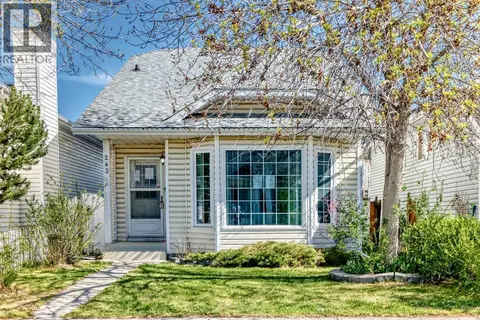 📷 46
$425,000
3+1 bd2 ba2 pk1020 ft²
243 Erin Meadow Close
Erin Woods, Calgary
Detached · MLS® A2335649 · Century 21 Masters
 📷 36
$419,921
2 bd2 ba4 pk931 ft²
921 Erin Woods Drive SE
Erin Woods, Calgary
Detached · MLS® A2350628 · MaxWell Capital Realty
 📷 35
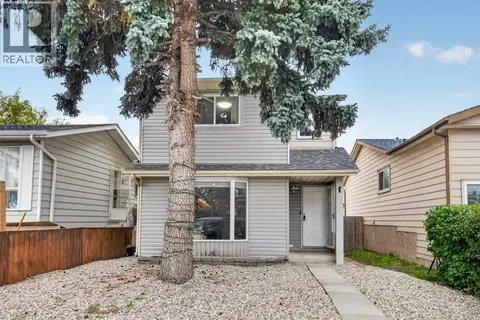
$435,000
3 bd3 ba2 pk1127 ft²
37 Erin Croft Crescent SE
Erin Woods, Calgary
Detached · MLS® A2347971 · CIR Realty
 New
📷 34
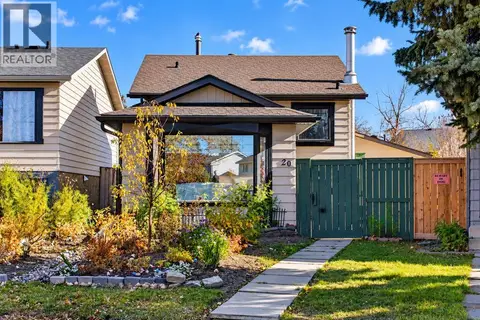
$437,000
2 bd2 ba2 pk816 ft²
20 Erin Croft Place SE
Erin Woods, Calgary
Detached · MLS® A2353766 · Grand Realty
 📷 26
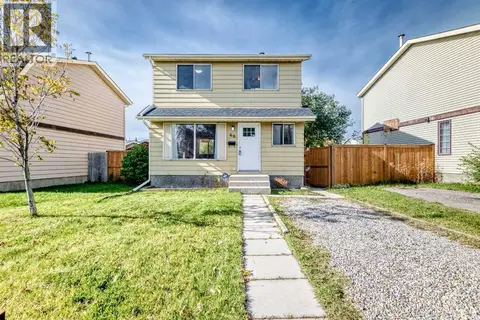
$450,000
3 bd2 ba2 pk1089 ft²
60 Erin Mount Crescent SE
Erin Woods, Calgary
Detached · MLS® A2350658 · Grassroots Realty Group
 📷 17
$399,500
3 bd2 ba2 pk1111 ft²
96 Erin Woods Boulevard SE
Erin Woods, Calgary
Multiplex
Duplex · MLS® A2349262 · Greater Calgary Real Estate
 📷 46
$455,000
3 bd2 ba1 pk1155 ft²
27 Erin Grove Close SE
Erin Woods, Calgary
Detached · MLS® A2343105 · Real Broker
 📷 31
$389,900
3 bd2 ba4 pk932 ft²
184 Erin Croft Crescent SE
Erin Woods, Calgary
Basement suite
Detached · MLS® A2351432 · Greater Calgary Real Estate