#5 5120 164 AV NW
Hollick-Kenyon, Edmonton, AB, T5Y0L7
Listed by Royal LePage Noralta Real Estate
$369,000
- 3 bedrooms
- 4 bathrooms
- 4 parking
- 1713 sq ft
Listed 49 days ago · MLS® E4506619
About this home
SPACIOUS END-UNIT TOWN HOME in the desirable north east Edmonton community of HOLLICK-KENYON! With over 1,700 SQ FT ABOVE GRADE, a FULLY FINISHED BASEMENT and a DOUBLE ATTACHED GARAGE, this END-UNIT IS SPACIOUS. The main floor features a bright living room with FIREPLACE, a functional kitchen, dining area and convenient 2PC BATH. Upstairs you'll find THREE GENEROUS BEDROOMS, including a spacious PRIMARY SUITE with WALK-IN CLOSET and 4PC ENSUITE, plus another 4PC BATH and convenient UPSTAIRS LAUNDRY. The FULLY FINISHED BASEMENT adds even more living space with a LARGE REC ROOM, 2PC BATH and plenty of storage. Ideally located close to SCHOOLS, PARKS, SHOPPING and PUBLIC TRANSPORTATION, this home delivers plenty of space across all three levels in a fantastic HOLLICK-KENYON location. THIS ONE IS READY TO WELCOME YOU HOME! (id:66966)
Details
- Type
- Condo Townhouse
- Size
- 1713 sq ft
- Basement
- Finished, Full
- Garage
- Garage
- Maintenance fee
- $211/month
- Neighbourhood
- Hollick-Kenyon
- Municipality
- Edmonton
Interior
- Fireplace
- Gas, Corner
- Appliances
- Washer, Central Vacuum, Dishwasher, Stove, Dryer, Window Coverings, Garage door opener, Garage door opener remote(s)
Heating, cooling and services
- Heating
- Forced air
Building and exterior
- Year built
- 2009
Parking
- Total parking
- 4
- Driveway and parking
- Attached Garage
Condo
- Monthly fee
- $211
- Fee includes
- Property Management, Insurance, Other, See Remarks
Rooms
| Room | Level | Size | Features |
|---|---|---|---|
| Living room | Main level | 4.38 × 5.14 m (14'4" × 16'10") | |
| Dining room | Main level | 3.4 × 3.42 m (11'2" × 11'3") | |
| Kitchen | Main level | 3.4 × 2.41 m (11'2" × 7'11") | |
| Primary Bedroom | Upper Level | 4.74 × 4.13 m (15'7" × 13'7") | |
| Bedroom 2 | Upper Level | 3.52 × 3.33 m (11'7" × 10'11") | |
| Bedroom 3 | Upper Level | 3.07 × 4.43 m (10'1" × 14'6") | |
| Recreation room | Basement | 5.53 × 5.82 m (18'2" × 19'1") |
Location
Location is approximate. See nearby homes on the map
Listed by Royal LePage Noralta Real Estate.

REALTOR®, REALTORS®, and the REALTOR® logo are certification marks that are owned by REALTOR® Canada Inc. and licensed exclusively to The Canadian Real Estate Association (CREA). These certification marks identify real estate professionals who are members of CREA and who must abide by CREA’s By-Laws, Rules, and the REALTOR® Code. The MLS® trademark and the MLS® logo are owned by CREA and identify the professional real estate services provided by members of CREA.
The information contained on this site is based in whole or in part on information that is provided by members of The Canadian Real Estate Association, who are responsible for its accuracy. CREA reproduces and distributes this information as a service for its members and assumes no responsibility for its accuracy.
Similar homes nearby
See more in Edmonton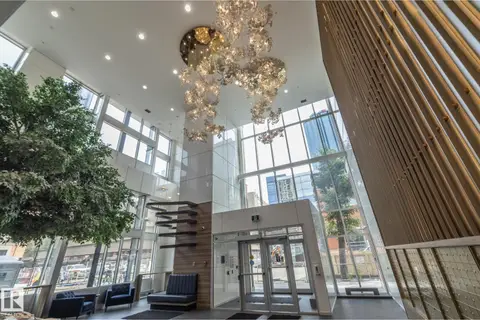 📷 23
$369,000
2 bd2 ba868 ft²
#1801 10180 103 ST NW NW
Downtown (Edmonton), Edmonton
Condo Apartment · MLS® E4503627 · Homes & Gardens Real Estate Limited
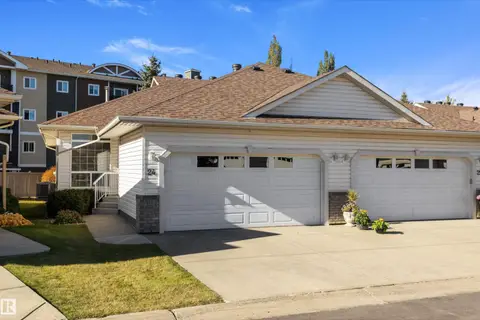 📷 49
$369,000
3 bd3 ba4 pk1116 ft²
#24 1659 JAMHA RD NW
Jackson Heights, Edmonton
Multiplex
Duplex · MLS® E4513449 · REMAX River City
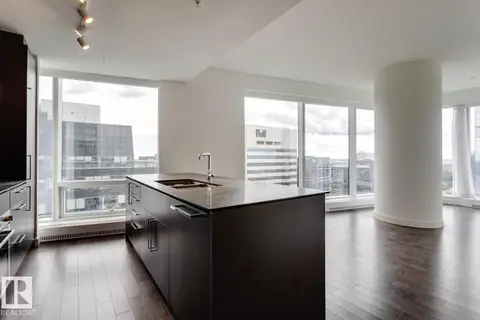 📷 34
$368,800
1 bd1 ba1 pk655 ft²
#3307 10360 102 ST NW
Downtown (Edmonton), Edmonton
Pool
Condo Apartment · MLS® E4486518 · RE/MAX Elite
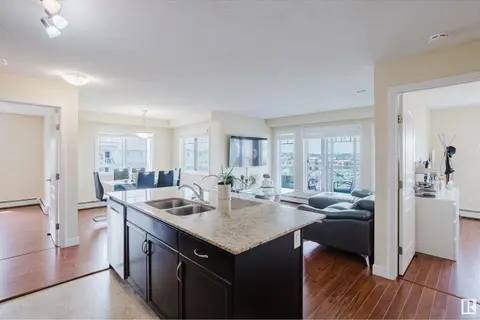 📷 56
$369,369
2 bd2 ba905 ft²
#415 12650 142 AV NW
Baranow, Edmonton
Condo Apartment · MLS® E4448834 · Exp Realty
 📷 39
$369,800
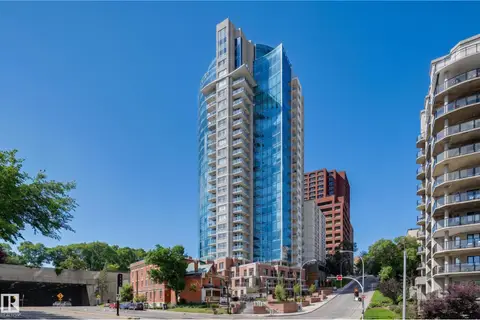
1 bd2 ba1 pk862 ft²
#1304 9720 106 ST NW
Downtown (Edmonton), Edmonton
Condo Apartment · MLS® E4506629 · RE/MAX Real Estate
 📷 40
$369,900
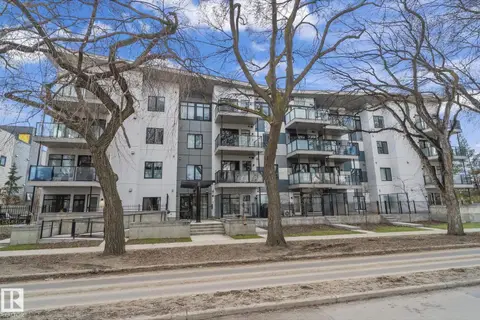
2 bd2 ba2 pk867 ft²
#403 10837 83 AV NW NW
Garneau, Edmonton
Condo Apartment · MLS® E4485837 · McLeod Realty & Management LTD
 📷 39
$369,900
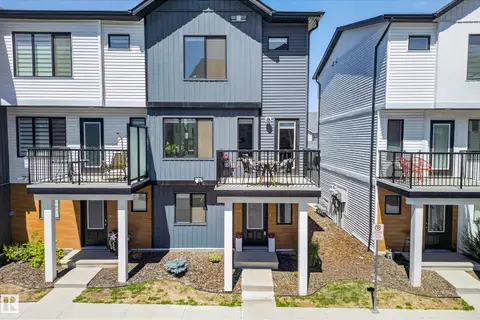
2 bd3 ba4 pk1404 ft²
#13 850 Secord BV NW
Secord, Edmonton
Condo Townhouse · MLS® E4496629 · Century 21 Masters
 📷 34
$369,900
3 bd3 ba1585 ft²
#41 603 ORCHARDS BV SW
The Orchards At Ellerslie, Edmonton
Condo Townhouse · MLS® E4498185 · LPT Realty