5-33 - 1417 STOVELL CRESCENT
Lefroy, Innisfil, L0L1W0
Listed by SPECTRUM REALTY SERVICES INC.
$817,990
- 4 bedrooms
- 3 bathrooms
- 4 parking
Listed 75 days ago · MLS® N13652454
About this home
Welcome to The Fraser, a beautifully crafted 2,250 sq. ft. detached home designed with today'sfamily in mind. This thoughtfully planned residence features 4 spacious bedrooms, 2.5bathrooms, and an open-concept main floor that seamlessly connects the chef-inspired kitchen,bright breakfast area, and expansive great room-perfect for everyday living and entertaining.Upstairs, the generous primary suite offers a walk-in closet and a luxurious ensuite completewith a soaker tub and separate glass shower, while three additional bedrooms provide plenty ofspace for family, guests, or a home office. Complete with a double-car garage, convenientsecond-floor laundry, and an unfinished basement ready for your personal touch, thisexceptional home offers the perfect balance of style, comfort, and future potential in the sought-after Trails at Carson's Creek community. (id:66966)
Details
- Type
- Detached
- Basement
- Walk out, N/A
- Garage
- Garage
- Property tax
- $5,777
- Neighbourhood
- Lefroy
- Municipality
- Innisfil (Lefroy)
Interior
- Bedrooms
- 4 above ground
- Fireplace
- Yes
- Flooring
- Ceramic
Heating, cooling and services
- Heating
- Forced air, Natural gas
- Air conditioning
- Central air conditioning
- Water and sewer
- Sanitary sewer
Building and exterior
- Foundation
- Poured Concrete
- Outdoor
- Brick
Parking
- Total parking
- 4
- Driveway and parking
- Garage
Rooms
| Room | Level | Size | Features |
|---|---|---|---|
| Great room | Main level | 4.27 × 6.1 m (14' × 20') | |
| Kitchen | Main level | 3.38 × 2.47 m (11'1" × 8'1") | |
| Eating area | Main level | 3.38 × 2.47 m (11'1" × 8'1") | |
| Primary Bedroom | Second level | 4.39 × 5 m (14'5" × 16'5") | |
| Bedroom 2 | Second level | 3.99 × 4.27 m (13'1" × 14') | |
| Bedroom 3 | Second level | 3.96 × 3.96 m (13' × 13') | |
| Bedroom 4 | Second level | 3.6 × 3.05 m (11'10" × 10') |
Location
Location is approximate. See nearby homes on the map
Listed by SPECTRUM REALTY SERVICES INC..

REALTOR®, REALTORS®, and the REALTOR® logo are certification marks that are owned by REALTOR® Canada Inc. and licensed exclusively to The Canadian Real Estate Association (CREA). These certification marks identify real estate professionals who are members of CREA and who must abide by CREA’s By-Laws, Rules, and the REALTOR® Code. The MLS® trademark and the MLS® logo are owned by CREA and identify the professional real estate services provided by members of CREA.
The information contained on this site is based in whole or in part on information that is provided by members of The Canadian Real Estate Association, who are responsible for its accuracy. CREA reproduces and distributes this information as a service for its members and assumes no responsibility for its accuracy.
Similar homes nearby
See more in Innisfil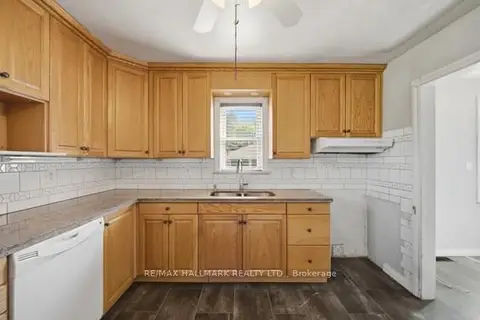 📷 42
$799,000
≈ $3,499/mo mortgage · 20% down
2+1 bd2 ba14 pk1100-1500 ft²
1527 Killarney Beach Road
Lefroy, Innisfil
School 3 min walk
Detached · MLS® N13471246 · RE/MAX HALLMARK REALTY LTD.
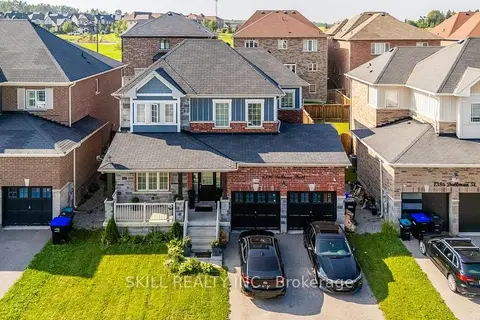 📷 44
$799,000
≈ $3,499/mo mortgage · 20% down
4 bd4 ba4 pk2000-2500 ft²
1390 Dallman Street
Lefroy, Innisfil
Park nearby
Detached · MLS® N13884430 · SKILL REALTY INC.
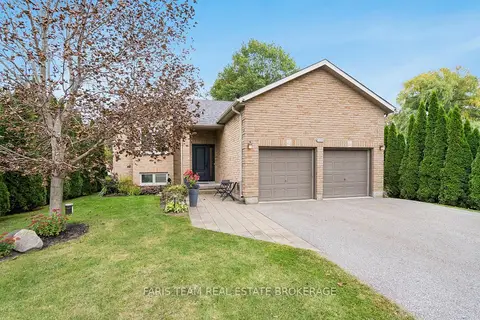 Open Sat 2 pm
📷 21🎥 Tour
$789,900
≈ $3,459/mo mortgage · 20% down
3 bd2 ba6 pk700-1100 ft²
1011 Ferrier Avenue
Lefroy, Innisfil
Detached · MLS® N13879674 · FARIS TEAM REAL ESTATE BROKERAGE
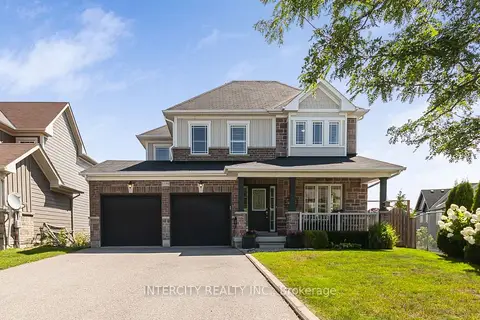 📷 46
$859,400
Reduced $90,599 (↓ 10%)
≈ $3,763/mo mortgage · 20% down
4 bd4 ba6 pk2000-2500 ft²
1359 Dallman Street
Lefroy, Innisfil
Basement suitePoolPark nearby
Detached · MLS® N13706644 · INTERCITY REALTY INC.
 Open Sat 2 pm
📷 28🎥 Tour
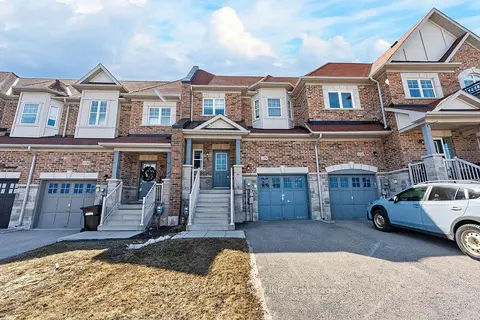
$772,999
Reduced $105,901 (↓ 12%)
≈ $3,385/mo mortgage · 20% down
3 bd3 ba2 pk1500-2000 ft²
1228 Peelar Crescent
Lefroy, Innisfil
Att/Row/Townhouse · MLS® N12937888 · RE/MAX COMMUNITY REALTY INC.
 New
Open Sun 12 pm
📷 25🎥 Tour
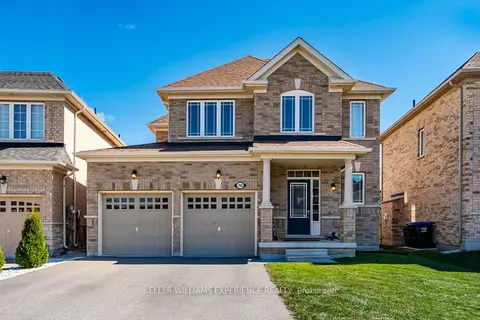
$769,000
≈ $3,367/mo mortgage · 20% down
3 bd4 ba6 pk1100-1500 ft²
780 Green Street
Lefroy, Innisfil
Park nearby
Detached · MLS® N14098976 · KELLER WILLIAMS EXPERIENCE REALTY
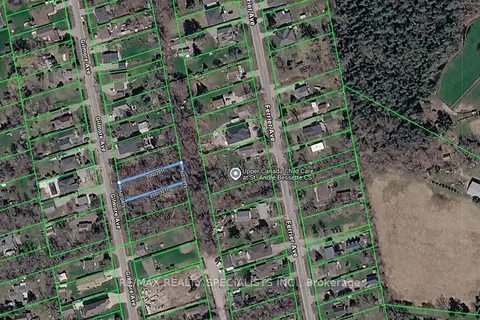
$750,000
≈ $3,284/mo mortgage · 20% down
0 bd0 ba
985 Gilmore Avenue
Lefroy, Innisfil
Vacant Land · MLS® N13604170 · RE/MAX REALTY SPECIALISTS INC.
 📷 29🎥 Tour
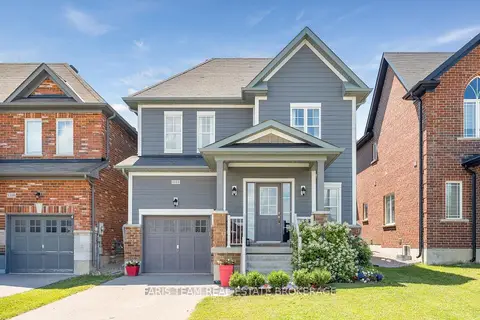
$749,900
≈ $3,284/mo mortgage · 20% down
3 bd3 ba2 pk1500-2000 ft²
1110 Wharram Way
Lefroy, Innisfil
Park nearby
Detached · MLS® N14028690 · FARIS TEAM REAL ESTATE BROKERAGE