#5 11265 31 AV NW
Sweet Grass, Edmonton, AB, T6J3V7
Listed by Homelife Guaranteed Realty
$109,900
- 2 bedrooms
- 1 bathrooms
- 825 sq ft
Listed 77 days ago · MLS® E4502193
About this home
Tastefully Renovated Two Bedroom Suite in Fairways South located in a great neighbourhood of Sweet Grass in Southwest Edmonton. Ten minute walk to Century Park LRT and bus transportation outside your door. Upgraded Vinyl Plank Flooring throughout. Entertaining size living room with a patio door leading out onto a patio.Beautiful white upgraded Kitchen Cabinets and upgraded Countertops. Two good size bedrooms with extra long closet in the master bedroom. Ensuite storage room. The Building boasts a fitness centre, indoor swimming pool, and daycare. Parks, playgrounds and schools just around the corner. Close to Southgate Mall, South Edmonton Common, & Whitemud freeway. Condo Fees include all utilities Heat, Water, Power, professional building maintenance, and landscaping & snow removal. Great value in Southwest Edmonton (id:66966)
Details
- Type
- Condo Apartment
- Size
- 825 sq ft
- Basement
- None
- Maintenance fee
- $726/month
- Neighbourhood
- Sweet Grass
- Municipality
- Edmonton
Interior
- Fireplace
- No
- Appliances
- Refrigerator, Dishwasher, Stove
Heating, cooling and services
- Heating
- Hot water radiator heat
Building and exterior
- Year built
- 1977
- Pool
- Indoor pool
Parking
- Driveway and parking
- Stall
Condo
- Monthly fee
- $726
- Fee includes
- Common Area Maintenance, Exterior Maintenance, Property Management, Caretaker, Heat, Electricity, Water, Insurance, Other, See Remarks
- Security
- Smoke Detectors
Rooms
| Room | Level | Size | Features |
|---|---|---|---|
| Living room | Main level | 5.07 × 3.55 m (16'8" × 11'8") | |
| Dining room | Main level | 2.72 × 2.24 m (8'11" × 7'4") | |
| Kitchen | Main level | 2.65 × 2.24 m (8'8" × 7'4") | |
| Primary Bedroom | Main level | 3.96 × 3.23 m (13' × 10'7") | |
| Bedroom 2 | Main level | 3.96 × 3.11 m (13' × 10'2") |
Location
Location is approximate. See nearby homes on the map
Listed by Homelife Guaranteed Realty.

REALTOR®, REALTORS®, and the REALTOR® logo are certification marks that are owned by REALTOR® Canada Inc. and licensed exclusively to The Canadian Real Estate Association (CREA). These certification marks identify real estate professionals who are members of CREA and who must abide by CREA’s By-Laws, Rules, and the REALTOR® Code. The MLS® trademark and the MLS® logo are owned by CREA and identify the professional real estate services provided by members of CREA.
The information contained on this site is based in whole or in part on information that is provided by members of The Canadian Real Estate Association, who are responsible for its accuracy. CREA reproduces and distributes this information as a service for its members and assumes no responsibility for its accuracy.
Similar homes nearby
See more in Edmonton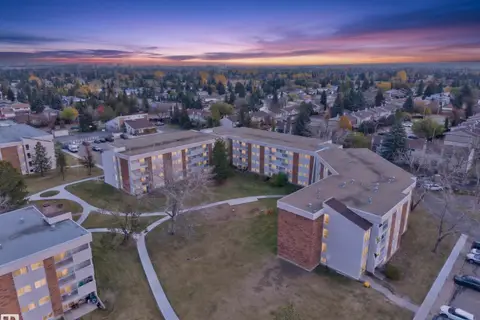 New
📷 57
$99,900
2 bd1 ba2 pk769 ft²
#27 11245 31 AV NW
Sweet Grass, Edmonton
Pool
Condo Apartment · MLS® E4513783 · REMAX River City
 📷 15
$125,900
3 bd2 ba2 pk972 ft²
#2 11265 31 AV NW
Sweet Grass, Edmonton
Pool
Condo Apartment · MLS® E4471083 · Trusted Advisers Realty
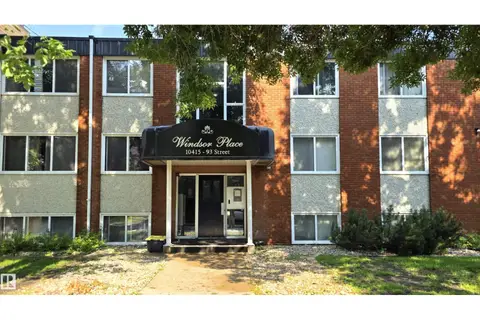 📷 28
$109,900
2 bd1 ba752 ft²
#207 10415 93 ST NW NW
Boyle Street, Edmonton
Condo Apartment · MLS® E4501961 · RE/MAX Real Estate
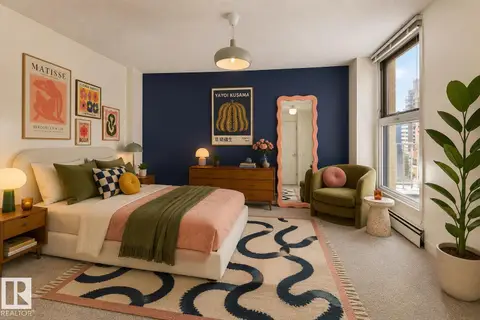 📷 29
$109,900
1 bd1 ba1 pk788 ft²
#1004 10045 117 ST NW
Wîhkwêntôwin, Edmonton
Pool
Condo Apartment · MLS® E4503480 · REMAX River City
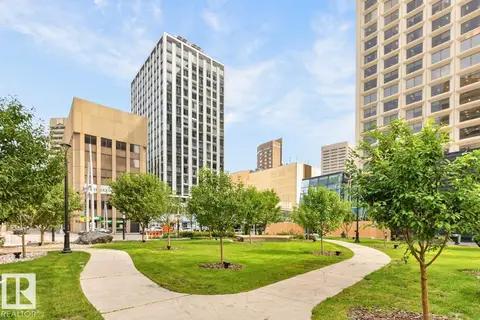 📷 25
$109,900
1 bd1 ba448 ft²
#1207 10024 JASPER AV NW
Downtown (Edmonton), Edmonton
Condo Apartment · MLS® E4503887 · RE/MAX Excellence
 📷 29
$109,900
1 bd1 ba598 ft²
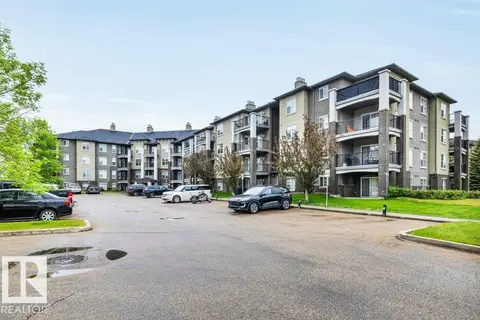
#116 630 MCALLISTER LO SW
Macewan, Edmonton
Condo Apartment · MLS® E4508425 · 2% Realty Pro
 📷 21
$109,900
1 bd1 ba589 ft²
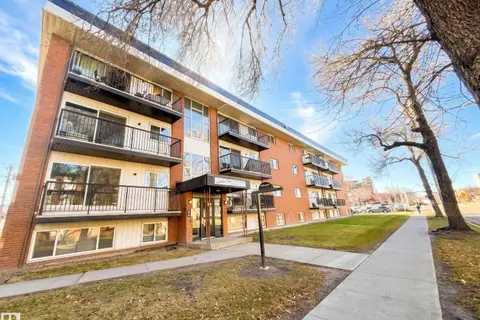
#102 10149 83 AV NW
Strathcona, Edmonton
Condo Apartment · MLS® E4509065 · MaxWell Challenge Realty
 📷 11
$110,000
1 bd1 ba693 ft²
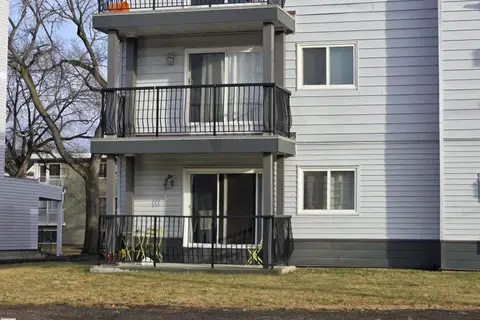
#108 10730 112 ST NW
Queen Mary Park, Edmonton
Condo Apartment · MLS® E4465250 · Century 21 Leading