499 QUATSINO BOULEVARD
Kitimat, BC, V8C0A1
Listed by Century 21 Northwest Realty Ltd.
$1,699,990
- 3 bedrooms
- 3 bathrooms
- 2641 sq ft
Listed 202 days ago · MLS® R3106719
About this home
Rare opportunity to buy one of the very few 40 acre residential land parcels available in Kitimat! This secluded oasis backs onto the parkland surrounding Minette Bay Estuary & offers complete privacy. Your own nature oasis with sweeping driveway through tall timbers, approx. 7 acres of developed land featuring large workshop, 120 foot pole shed, & beautiful family home with wrap around deck overlooking low maintenance lawn & gardens. Home features 3 beds, 2.5 baths with spacious family room & stunning soapstone fireplace centre piece. 16 x 24 ft fully serviced guest cabin tucked around the corner from the main house; large greenhouse, plenty of additional outbuildings & walking trails throughout the property. One-of-a-kind property, full of potential! (id:66966)
Details
- Type
- Detached
- Size
- 2641 sq ft
- Basement
- Crawl space
- Property tax
- $4,802 (2025)
- Municipality
- Kitimat
Interior
- Fireplace
- Yes
- Appliances
- Washer, Refrigerator, Dishwasher, Stove, Dryer
Heating, cooling and services
- Heating
- Forced air, Propane, Wood
Building and exterior
- Year built
- 1998
- Foundation
- Preserved Wood
- Outdoor
- Composite Siding
Parking
- Driveway and parking
- Carport, RV, Tandem
Rooms
| Room | Level | Size | Features |
|---|---|---|---|
| Living room | Main level | 6.1 × 3.96 m (20' × 13') | |
| Dining room | Main level | 6.71 × 3.6 m (22' × 11'10") | |
| Kitchen | Main level | 3.35 × 3.35 m (11' × 11') | |
| Family room | Main level | 7.01 × 6.4 m (23' × 21') | |
| Laundry room | Main level | 1.71 × 2.01 m (5'7" × 6'7") | |
| Primary Bedroom | Main level | 3.87 × 3.93 m (12'8" × 12'11") | |
| Bedroom 2 | Above | 3.96 × 5.52 m (13' × 18'1") | |
| Bedroom 3 | Above | 6.4 × 3.96 m (21' × 13') |
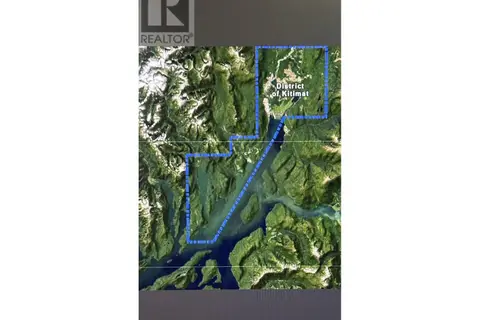
Location
Location is approximate. See nearby homes on the map
Listed by Century 21 Northwest Realty Ltd..

REALTOR®, REALTORS®, and the REALTOR® logo are certification marks that are owned by REALTOR® Canada Inc. and licensed exclusively to The Canadian Real Estate Association (CREA). These certification marks identify real estate professionals who are members of CREA and who must abide by CREA’s By-Laws, Rules, and the REALTOR® Code. The MLS® trademark and the MLS® logo are owned by CREA and identify the professional real estate services provided by members of CREA.
The information contained on this site is based in whole or in part on information that is provided by members of The Canadian Real Estate Association, who are responsible for its accuracy. CREA reproduces and distributes this information as a service for its members and assumes no responsibility for its accuracy.
Similar homes nearby
See more in Kitimat
$1,500,000
21 CREED STREET
Kitimat
Vacant Land · MLS® R3164567 · RE/MAX Coast Mountains - Kitimat
$2,000,000
6029 KITIMAT VILLAGE ROAD
Kitimat
Vacant Land · MLS® C8070409 · RE/MAX Coast Mountains - Kitimat