4980 TIMBERSIDE Place
Windermere, Windermere, BC, v0a1k3
Listed by eXp Realty
$949,000
- 8 bedrooms
- 6 bathrooms
- 2859 sq ft
Listed 58 days ago · MLS® 10398345
About this home
TIMBER RIDGE!!! The lake cabin you have been waiting for!!! Welcome to 4980 Timberside Place in Timber Ridge Phase 3. With stunning mountain views, this 2003 built eight bedroom + loft home is very close to the gated road down to the private and incredible Timber Ridge Beach and marina. Wrap around deck, lots of timeless natural materials with beautiful hardwood floors, open concept living/dinning/kitchen, cozy central wood burning fireplace. Four of the bedrooms have their own private ensuites and patio doors. Massive 0.43 acre treed lot offers lots of parking and outdoor space! An amazing layout and space for bringing the entire family or even several families together for fun and making memories! Being sold furnished and turnkey and priced below tax assessed value, this offers exceptional value and a great entry point into the Timber Ridge community- your head and heart can agree on this one! But don't hesitate... (id:66966)
Details
- Type
- Detached
- Style
- Ranch
- Size
- 2859 sq ft
- Basement
- Full
- Property tax
- $3,870
- Neighbourhood
- Windermere
- Municipality
- Windermere
Interior
- Fireplace
- Wood, Conventional
- Flooring
- Hardwood
Heating, cooling and services
- Heating
- Baseboard heaters, Forced air, Electric, See remarks
- Water and sewer
- Septic tank
Building and exterior
- Style
- Ranch
- Year built
- 2003
- Roof
- Asphalt shingle
- Outdoor
- Wood
Parking
- Driveway and parking
- Additional Parking
Rooms
| Room | Level | Size | Features |
|---|---|---|---|
| Loft | Second level | 9'0'' x 17'0'' | |
| Laundry room | Basement | 12'5'' x 6'8'' | |
| Bedroom | Basement | 9'10'' x 10'8'' | |
| Bedroom | Basement | 11'10'' x 9'10'' | |
| Primary Bedroom | Basement | 13'0'' x 14'0'' | |
| Primary Bedroom | Basement | 12'5'' x 16'6'' | |
| 4pc Ensuite bath | Main level | ||
| 4pc Ensuite bath | Basement | ||
| Bedroom | Main level | 12'0'' x 13'2'' | |
| Bedroom | Basement | 9'10'' x 11'9'' | |
| 4pc Ensuite bath | Main level | ||
| 4pc Ensuite bath | Basement | ||
| Bedroom | Main level | 12'0'' x 13'2'' | |
| Bedroom | Basement | 15'0'' x 8'10'' | |
| 2pc Bathroom | Main level | ||
| 4pc Bathroom | Basement | ||
| Living room | Main level | 16'0'' x 19'6'' | |
| Dining room | Main level | 15'8'' x 9'2'' | |
| Pantry | Main level | 8'5'' x 3'0'' | |
| Kitchen | Main level | 15'0'' x 10'5'' |
Location
Location is approximate. See nearby homes on the map
Listed by eXp Realty.

REALTOR®, REALTORS®, and the REALTOR® logo are certification marks that are owned by REALTOR® Canada Inc. and licensed exclusively to The Canadian Real Estate Association (CREA). These certification marks identify real estate professionals who are members of CREA and who must abide by CREA’s By-Laws, Rules, and the REALTOR® Code. The MLS® trademark and the MLS® logo are owned by CREA and identify the professional real estate services provided by members of CREA.
The information contained on this site is based in whole or in part on information that is provided by members of The Canadian Real Estate Association, who are responsible for its accuracy. CREA reproduces and distributes this information as a service for its members and assumes no responsibility for its accuracy.
Similar homes nearby
See more in Windermere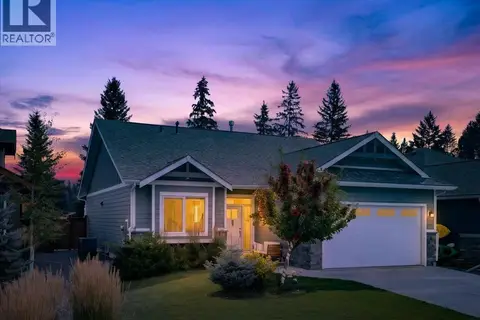 📷 51
$969,000
5 bd3 ba1 pk2859 ft²
1878 FOXWOOD Trail
Windermere, Windermere
Detached · MLS® 10399336 · Royal LePage Rockies West
 📷 18
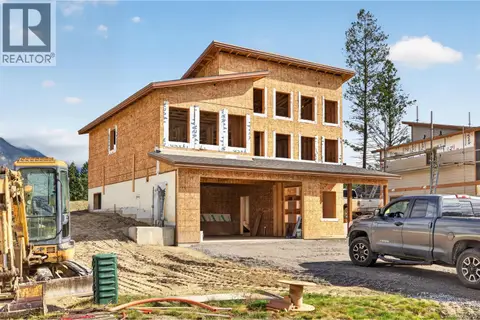
$969,900
4 bd3 ba4 pk2089 ft²
1208 Swansea Crescent
Windermere, Windermere
Detached · MLS® 10400773 · Royal LePage Rockies West
 📷 24
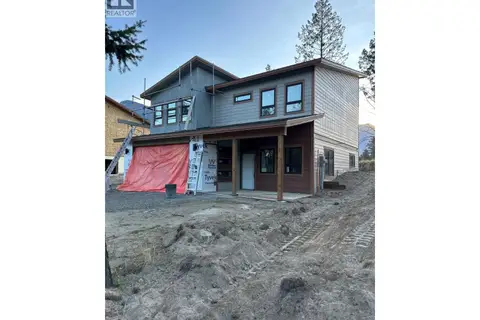
$969,900
4 bd3 ba2 pk2089 ft²
1210 Swansea Crescent
Windermere, Windermere
Detached · MLS® 10400991 · Royal LePage Rockies West
 📷 32
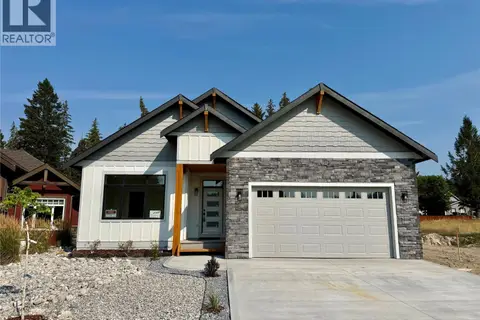
$884,900
4 bd3 ba4 pk2734 ft²
1814 Foxwood Trail
Windermere, Windermere
Detached · MLS® 10396447 · CIR Realty
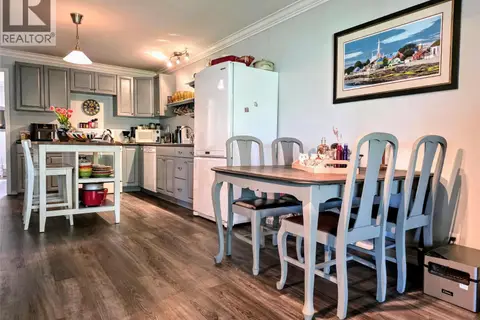 📷 44
$799,900
3 bd2 ba3 pk1848 ft²
810 Swansea Road
Windermere, Windermere
Detached · MLS® 10387178 · Fair Realty
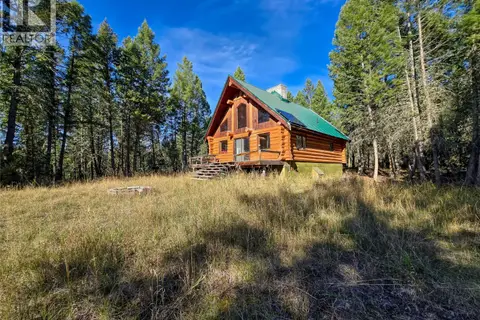 📷 79
$799,000
2 bd1 ba1301 ft²
3590 Kootenay No. 3 Road
Windermere, Windermere
Detached · MLS® 10401834 · eXp Realty
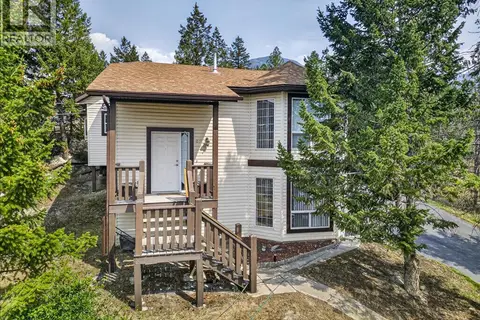 📷 48
$789,000
3 bd3 ba12 pk2329 ft²
20B Wolf Crescent
Windermere, Windermere
Detached · MLS® 10398446 · Royal LePage Rockies West