495 KING STREET W
Prescott, Prescott, K0E1T0
Listed by RE/MAX HOMETOWN REALTY INC
$850,000
- 4 bedrooms
- 5 bathrooms
- 6 parking
Listed 324 days ago · MLS® X12589980
About this home
Historic 1832 Stone Home with River Views, Income Potential & Steps to the St. Lawrence - Live, eat, and sleep in history in this non-registered historic restored stone home, built in 1832 by Scottish sea captain John Rosamond. Just a short walk to the stunning St. Lawrence River with access to the river and beach, this unique property blends character, comfort, and convenience with year-round river views. Having operated as a seasonal Bed & Breakfast, this location is ideal for guests or personal enjoyment. Walk to the nearby sand beach, public pool, park, boat launch, and tennis courts. The front yard is private and fully fenced - perfect for pets-and the veranda offers a peaceful spot to sip your morning coffee while taking in the view. Inside, you're welcomed by a spacious living/sitting room. The formal dining room features a large fireplace (not used by the current owner), and a step down leads to the kitchen. Just off the kitchen is a flexible room that could serve as an office or den, and there's also a screened-in sunporch for relaxing evenings. A main-floor bedroom shares access to a 3-piece bath, great for guests or multigenerational living. Upstairs, you'll find three bedrooms and three bathrooms, including two en-suites, providing comfort and privacy for family or visitors. As a bonus, there's a self-contained 1-bedroom apartment with its own separate entrance that was rented for $1,100/month (all-inclusive), offering an opportunity for a steady income potential. For hobbyists or entrepreneurs, the nearly 1,200 sq ft, 3-car garage with its own electrical panel is a dream space for projects, collections, or even a small business. Don't miss your chance to own a piece of history in one of the most scenic and walkable locations by the river. Book your showing today! (id:66966)
Details
- Type
- Detached
- Basement
- Apartment in basement, Separate entrance, N/A, N/A
- Garage
- Garage
- Property tax
- $10,331
- Neighbourhood
- Prescott
- Municipality
- Prescott
Interior
- Bedrooms
- 4 above ground
- Fireplace
- Yes
- Appliances
- Washer, Refrigerator, Water meter, Dishwasher, Dryer, Blinds, Two stoves, Window Coverings
Heating, cooling and services
- Heating
- Forced air, Natural gas
- Air conditioning
- Central air conditioning
- Water and sewer
- Sanitary sewer
Building and exterior
- Foundation
- Stone
- Outdoor
- Stone
Parking
- Total parking
- 6
- Driveway and parking
- Detached Garage, Garage
Rooms
| Room | Level | Size | Features |
|---|---|---|---|
| Foyer | Main level | 1.33 × 1.87 m (4'4" × 6'2") | |
| Bedroom 3 | Second level | 2.6 × 3.61 m (8'6" × 11'10") | |
| Bathroom | Second level | 2.04 × 2.66 m (6'8" × 8'9") | |
| Sunroom | Main level | 2.33 × 4.69 m (7'8" × 15'5") | |
| Living room | Main level | 4.2 × 6.69 m (13'9" × 21'11") | |
| Dining room | Main level | 3.44 × 4.21 m (11'3" × 13'10") | |
| Kitchen | Main level | 2.79 × 4.81 m (9'2" × 15'9") | |
| Bathroom | Main level | 1.92 × 2.33 m (6'4" × 7'8") | |
| Bedroom | Main level | 2.84 × 3.22 m (9'4" × 10'7") | |
| Primary Bedroom | Second level | 3.51 × 3.6 m (11'6" × 11'10") | |
| Bathroom | Second level | 1.64 × 2.63 m (5'5" × 8'8") | |
| Bedroom 2 | Second level | 3.45 × 4.01 m (11'4" × 13'2") | |
| Bathroom | Second level | 1.44 × 2.62 m (4'9" × 8'7") |
Location
Location is approximate. See nearby homes on the map
Listed by RE/MAX HOMETOWN REALTY INC.

REALTOR®, REALTORS®, and the REALTOR® logo are certification marks that are owned by REALTOR® Canada Inc. and licensed exclusively to The Canadian Real Estate Association (CREA). These certification marks identify real estate professionals who are members of CREA and who must abide by CREA’s By-Laws, Rules, and the REALTOR® Code. The MLS® trademark and the MLS® logo are owned by CREA and identify the professional real estate services provided by members of CREA.
The information contained on this site is based in whole or in part on information that is provided by members of The Canadian Real Estate Association, who are responsible for its accuracy. CREA reproduces and distributes this information as a service for its members and assumes no responsibility for its accuracy.
Similar homes nearby
See more in Prescott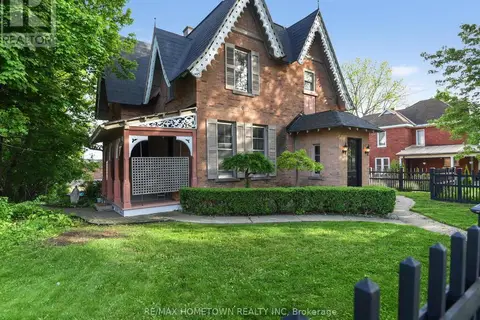 📷 45
$699,900
5 bd3 ba4 pk
157 DIBBLE STREET W
Prescott, Prescott
Pool
Detached · MLS® X13705818 · RE/MAX HOMETOWN REALTY INC
 📷 45
$699,000
10 bd7 ba8 pk
232 PARK STREET W
Prescott, Prescott
Multi-family · MLS® X13831418 · ROYAL LEPAGE PROALLIANCE REALTY