495 JACKPINE ROAD
150 Mile House, BC, V0K2G0
Listed by Horsefly Realty
$749,000
- 4 bedrooms
- 2 bathrooms
- 1765 sq ft
Listed 26 days ago · MLS® R3169718
About this home
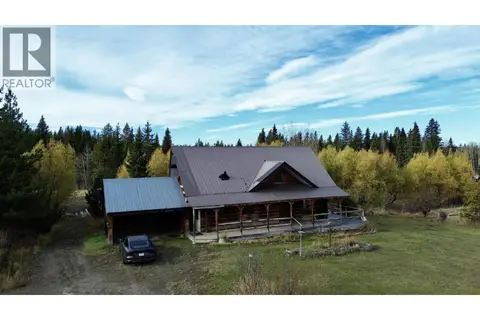
Ranchers’ alert! 127-acre deeded parcel & associated Grazing Licence on 20,914 additional acres. With Crown land on 3 sides, this property enjoys exceptional privacy as well as the convenience of a maintained road. The 127ac lot consists of hayfields, meadows & trees. The land has excellent sun exposure and is fenced & X-fenced. Delightful off-grid loghome features 4 bedrms, updated kitchen & bathrooms — 2 full baths. Basement offers abundant storage and potential to be converted to more living space. Multiple heat sources (outdoor wood boiler, in-floor radiant heat & propane heater) provide reliable year-round comfort. Serviced by solar panels, generator, drilled well & septic lagoon. Comes with quonset workshop, chicken coop+run, plus storage sheds. Zoned R/A & within the ALR, permitting 2 dwellings plus broad range of non-residential uses, e.g. Home occupation/industry, rooming/boarding, kennel, horse boarding, portable sawmill, agricultural operations, farm retails, agritourism, resource camps & more. (id:66966)
Details
- Type
- Detached
- Size
- 1765 sq ft
- Basement
- Partially finished, N/A
- Property tax
- $2,111 (2026)
- Municipality
- 150 Mile House
Interior
- Fireplace
- No
- Appliances
- Washer, Refrigerator, Stove, Dryer
Heating, cooling and services
- Heating
- Radiant/Infra-red Heat, Propane, Wood
Building and exterior
- Year built
- 1997
- Roof
- Metal, Conventional
- Foundation
- Concrete Slab
Parking
- Driveway and parking
- Open
Rooms
| Room | Level | Size | Features |
|---|---|---|---|
| Living room | Main level | 5.3 × 6.52 m (17'5" × 21'5") | |
| Dining room | Main level | 3.2 × 4.02 m (10'6" × 13'2") | |
| Family room | Main level | 4.08 × 2.77 m (13'5" × 9'1") | |
| Kitchen | Main level | 3.11 × 3.9 m (10'2" × 12'10") | |
| Primary Bedroom | Main level | 3.69 × 4.48 m (12'1" × 14'8") | |
| Other | Main level | 2.01 × 1.95 m (6'7" × 6'5") | |
| Bedroom 2 | Main level | 2.83 × 3.08 m (9'4" × 10'1") | |
| Bedroom 3 | Main level | 2.83 × 2.77 m (9'4" × 9'1") | |
| Laundry room | Main level | 2.8 × 2.16 m (9'2" × 7'1") | |
| Foyer | Main level | 2.99 × 1.4 m (9'10" × 4'7") | |
| Bedroom 4 | Basement | 2.87 × 4.36 m (9'5" × 14'4") |
Location
Location is approximate. See nearby homes on the map
Listed by Horsefly Realty.

REALTOR®, REALTORS®, and the REALTOR® logo are certification marks that are owned by REALTOR® Canada Inc. and licensed exclusively to The Canadian Real Estate Association (CREA). These certification marks identify real estate professionals who are members of CREA and who must abide by CREA’s By-Laws, Rules, and the REALTOR® Code. The MLS® trademark and the MLS® logo are owned by CREA and identify the professional real estate services provided by members of CREA.
The information contained on this site is based in whole or in part on information that is provided by members of The Canadian Real Estate Association, who are responsible for its accuracy. CREA reproduces and distributes this information as a service for its members and assumes no responsibility for its accuracy.
Similar homes nearby
See more in 150 Mile House 📷 40
$759,000
1 bd2 ba2023 ft²
2842 PIONEER CRESCENT
150 Mile House
Detached · MLS® R3135706 · Horsefly Realty
 📷 32
$774,000
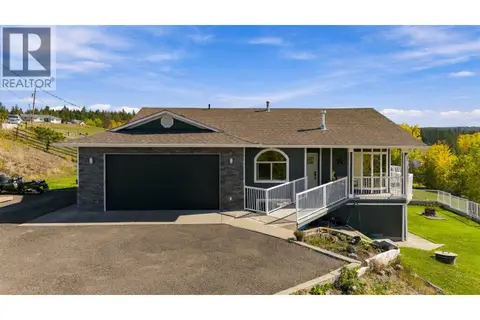
3 bd2 ba3490 ft²
3642 SPOKIN LAKE ROAD
150 Mile House
Detached · MLS® R3117085 · Royal LePage Interior Properties
 📷 40
$774,000
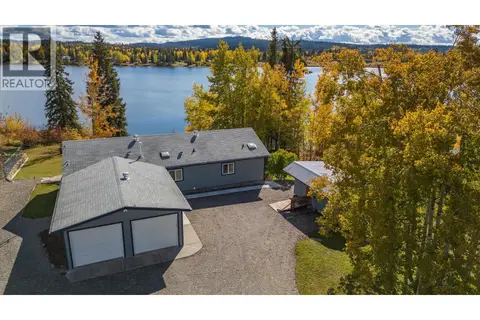
4 bd3 ba2265 ft²
3152 HUSTON ROAD
150 Mile House
Detached · MLS® R3167494 · Tanya Rankin Ltd
 📷 33
$699,900
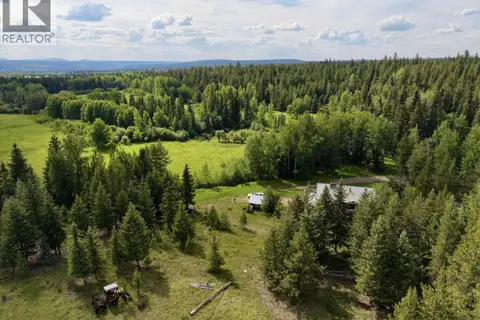
4 bd3 ba2650 ft²
3722 CARSON ROAD
150 Mile House
Waterfront
Mobile/Trailer · MLS® R3173679 · RE/MAX Williams Lake Realty
 📷 40
$675,000
3 bd2 ba2147 ft²
4120 KNIFE CREEK ROAD
150 Mile House
Detached · MLS® R3143616 · Landquest Realty Corp (Northern)