4939 Waters Rd
Cowichan Station/Glenora, Duncan, BC, V9L6S9
Listed by Engel & Volkers Vancouver Island
$4,750,000
- 6 bedrooms
- 6 bathrooms
- 20 parking
- 5745 sq ft
Listed 159 days ago · MLS® 1036076
About this home
Welcome to 4939 Waters Road, an immaculate custom-built equestrian estate thoughtfully designed with every detail in mind. Set on 19+ flat, usable acres, this 6 bed, 6 bath, 5,700+ sq ft modern farmhouse blends luxury and functionality, complete with two suites ideal for extended family, guests, or added income. Built to the highest standard, the home features heated concrete floors throughout, a chef’s kitchen, main floor office and library, seamless indoor-outdoor living, and a hot tub perfectly positioned to take in the stunning property views. The expansive primary suite overlooks the manicured grounds with a spa-inspired ensuite. The custom barn, built from wood sourced directly from the property, is a horse enthusiast’s dream with 8 stalls, tack room, second-floor hay storage, and a framed 2 bed, 2 bath suite above. Two riding rings, expansive grazing areas, a natural pond, and additional stables complete this exceptional offering where rural charm meets modern equestrian living (id:66966)
Details
- Type
- Detached
- Size
- 5745 sq ft
- Garage
- Garage
- Property tax
- $9,208
- Neighbourhood
- Cowichan Station/Glenora
- Municipality
- Duncan
Interior
- Fireplace
- Yes
- Appliances
- Hot Tub
Building and exterior
- Year built
- 2019
Parking
- Total parking
- 20
- Driveway and parking
- Attached Garage, Carport
Rooms
| Room | Level | Size | Features |
|---|---|---|---|
| Utility room | Lower level | 8'10 x 13'8 | |
| Patio | Lower level | 4.88 × 3.66 m (16' × 12') | |
| Patio | Lower level | 9'9 x 42'4 | |
| Ensuite | Second level | 3-Piece | |
| Bedroom | Second level | 14'7 x 19'1 | |
| Kitchen | Lower level | 8'1 x 12'2 | |
| Storage | Lower level | 3'2 x 6'3 | |
| Bathroom | Lower level | 4-Piece | |
| Bedroom | Lower level | 12'9 x 11'10 | |
| Living room | Lower level | 12'3 | |
| Family room | Lower level | 19'7 x 16'5 | |
| Bathroom | Lower level | 3-Piece | |
| Bedroom | Lower level | 13'1 x 14'10 | |
| Bedroom | Lower level | 13'2 x 14'8 | |
| Laundry room | Main level | 7'6 | |
| Mud room | Main level | 6'2 x 21'7 | |
| Pantry | Main level | 8'7 x 3'8 | |
| Ensuite | Main level | 5-Piece | |
| Primary Bedroom | Main level | 4.57 × 5.79 m (15' × 19') | |
| Bathroom | Main level | 2-Piece | |
| Office | Main level | 11'9 x 14'4 | |
| Kitchen | Main level | 18'3 x 13'4 | |
| Dining room | Main level | 12'6 | |
| Living room | Main level | 4.88 × 5.49 m (16' × 18') | |
| Family room | Main level | 4.57 × 5.49 m (15' × 18') | |
| Ensuite | Main level | 4-Piece | |
| Bedroom | Main level | 14'8 | |
| Entrance | Main level | 12'5 |
Location
Location is approximate. See nearby homes on the map
Listed by Engel & Volkers Vancouver Island.

REALTOR®, REALTORS®, and the REALTOR® logo are certification marks that are owned by REALTOR® Canada Inc. and licensed exclusively to The Canadian Real Estate Association (CREA). These certification marks identify real estate professionals who are members of CREA and who must abide by CREA’s By-Laws, Rules, and the REALTOR® Code. The MLS® trademark and the MLS® logo are owned by CREA and identify the professional real estate services provided by members of CREA.
The information contained on this site is based in whole or in part on information that is provided by members of The Canadian Real Estate Association, who are responsible for its accuracy. CREA reproduces and distributes this information as a service for its members and assumes no responsibility for its accuracy.
Similar homes nearby
See more in Duncan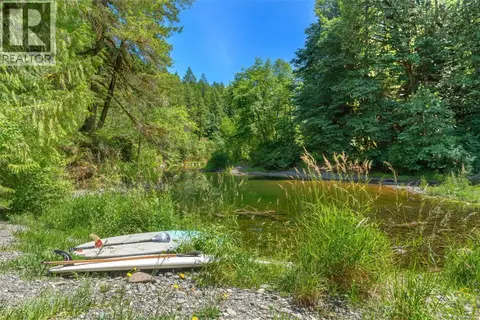 📷 74
$4,950,000
4 bd4 ba10 pk2897 ft²
4370 Moss Rd
Cowichan Station/Glenora, Duncan
Detached · MLS® 1041441 · Pemberton Holmes Ltd. (Lk Cow)
 📷 25
$4,500,000
2765 Chaster Rd
East Duncan, Duncan
Vacant Land · MLS® 1021530 · eXp Realty (NA)
 📷 9
$3,950,000
Parcel B Appaloosa Way
West Duncan, Duncan
Vacant Land · MLS® 1026894 · Coldwell Banker Oceanside Real Estate
 📷 9
$3,950,000
0 bd0 ba150 pk
Parcel B Appaloosa Way
West Duncan, Duncan
Vacant Land · MLS® 1026878 · Coldwell Banker Oceanside Real Estate