4933 Anker Road
Pritchard, Pritchard, BC, V0E2P0
Listed by Riley & Associates Realty Ltd.
$355,000
- 3 bedrooms
- 2 bathrooms
- 1 parking
- 1520 sq ft
Listed 146 days ago · MLS® 10389234
About this home
Do you want to own your own Land and enjoy the freedom that comes with it? We are offering a freehold property in the peaceful community of Pritchard, BC - just a short 25-minute drive from Kamloops. Situated on a quiet 0.26-acre cul-de-sac lot this property offers privacy, space, and a true sense of community. The generous yard features a large garden area, a fully fenced perimeter for added safety, and a single-car garage for convenience. The home offers over 1,500 sq ft of living space, with 3 bedrooms and 2 bathrooms, making it ideal for families, retirees, or hosting guests. Whether you're raising a family, welcoming grandkids, or letting your pets roam freely, this property offers a safe and secure outdoor lifestyle. Don't miss your chance to embrace peaceful, country-style living with all the conveniences of Kamloops just minutes away! Listed well below assessment and immediate possession possible. (id:66966)
Details
- Type
- Mobile/Trailer
- Size
- 1520 sq ft
- Garage
- Garage
- Property tax
- $2,509
- Neighbourhood
- Pritchard
- Municipality
- Pritchard
Interior
- Fireplace
- No
Heating, cooling and services
- Heating
- Forced air, See remarks
- Water and sewer
- Municipal sewage system
Building and exterior
- Year built
- 1975
- Roof
- Metal
Parking
- Total parking
- 1
- Driveway and parking
- Attached Garage
Rooms
| Room | Level | Size | Features |
|---|---|---|---|
| Mud room | Main level | 5'8'' x 11'4'' | |
| Bedroom | Main level | 8'5'' x 7'6'' | |
| Full ensuite bathroom | Main level | ||
| Full bathroom | Main level | ||
| Laundry room | Main level | 7'7'' x 15'8'' | |
| Living room | Main level | 11'7'' x 17'9'' | |
| Dining room | Main level | 11'8'' x 12'11'' | |
| Kitchen | Main level | 11'8'' x 18'11'' | |
| Family room | Main level | 11'7'' x 14'11'' | |
| Bedroom | Main level | 9'3'' x 10' | |
| Primary Bedroom | Main level | 11'7'' x 17'2'' |
Location
Location is approximate. See nearby homes on the map
Listed by Riley & Associates Realty Ltd..

REALTOR®, REALTORS®, and the REALTOR® logo are certification marks that are owned by REALTOR® Canada Inc. and licensed exclusively to The Canadian Real Estate Association (CREA). These certification marks identify real estate professionals who are members of CREA and who must abide by CREA’s By-Laws, Rules, and the REALTOR® Code. The MLS® trademark and the MLS® logo are owned by CREA and identify the professional real estate services provided by members of CREA.
The information contained on this site is based in whole or in part on information that is provided by members of The Canadian Real Estate Association, who are responsible for its accuracy. CREA reproduces and distributes this information as a service for its members and assumes no responsibility for its accuracy.
Similar homes nearby
See more in Pritchard 📷 42
$380,000
2 bd2 ba4 pk1300 ft²
4893 Gerella Road
Pritchard, Pritchard
Mobile/Trailer · MLS® 10381486 · Riley & Associates Realty Ltd.
 📷 32
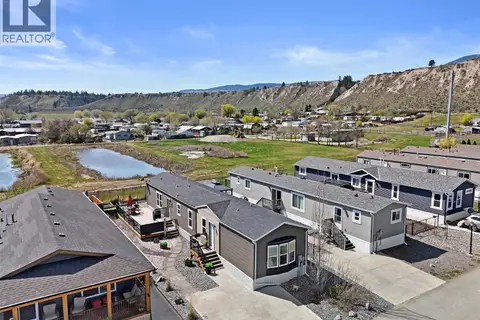
$384,900
3 bd2 ba1216 ft²
5005 River Road Unit# 103
Pritchard, Pritchard
Mobile/Trailer · MLS® 10397470 · REMAX Kamloops
 📷 18
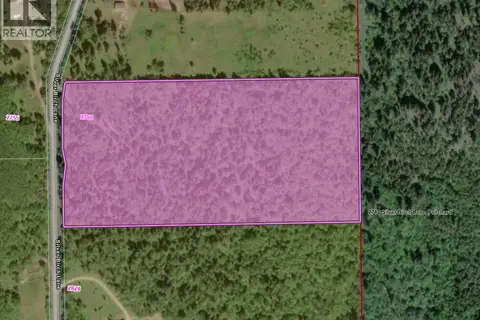
$420,000
2780 SILVER BIRCH Lane
Pritchard, Pritchard
Vacant Land · MLS® 10399141 · Century 21 Assurance Realty Ltd