49327 RGE RD 53
Lindale, Rural Brazeau County, AB, T0C1W0
Listed by Century 21 Hi-Point Realty Ltd
$465,000
- 3 bedrooms
- 2 bathrooms
- 1486 sq ft
Listed 107 days ago · MLS® E4497371
About this home
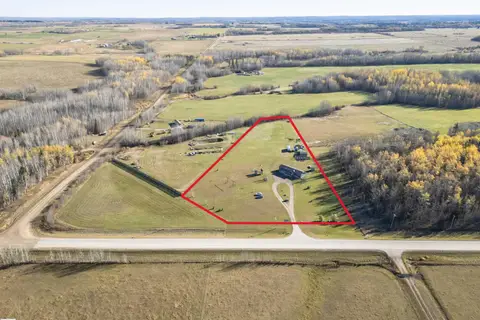
Located in the quiet hamlet of Lindale, only 20 minutes east of Drayton Valley or 45 min West of Leduc, this meticulously maintained 1996 Triple E home sits on a beautifully landscaped 2.45 acre parcel! Offering 1,485 sq. ft. and features a spacious living room, bright kitchen with island, abundant cabinetry and all New Stainless Steel Appliances. There are 3 generous bedrooms including a primary suite with 4-pce ensuite. The large addition provides flexible living space and is ideal as a family room, spacious mudroom, home office, playroom, or whatever best fits your needs. Step outside to enjoy the large deck overlooking the immaculate property. This property also includes a finished heated 22x28 detached double garage, a 28x45 shop with two 10x10 roller doors perfect for storage, a 16x16 garden shed and plenty of additional parking including RV parking! Enjoy acreage living in a quiet community with an easy commute to all amenities and a few minutes to the Buck Creek golf course! (id:66966)
Details
- Type
- Detached
- Style
- Bungalow
- Size
- 1486 sq ft
- Basement
- None
- Garage
- Garage
- Neighbourhood
- Lindale
- Municipality
- Rural Brazeau County
Interior
- Fireplace
- Yes
- Appliances
- Washer, Refrigerator, Dishwasher, Stove, Dryer, Microwave Range Hood Combo, See remarks, Storage Shed, Window Coverings, Garage door opener, Fan
Heating, cooling and services
- Heating
- Forced air
Building and exterior
- Style
- Bungalow
- Year built
- 1996
Parking
- Driveway and parking
- Detached Garage
Rooms
| Room | Level | Size | Features |
|---|---|---|---|
| Living room | Main level | 14'9" x 17'2" | |
| Kitchen | Main level | 14'11 x 16'7" | |
| Primary Bedroom | Main level | 11'10 x 11'7" | |
| Bedroom 2 | Main level | 9'2" x 8'8" | |
| Bedroom 3 | Main level | 9'2" x 11'5" |
Location
Location is approximate. See nearby homes on the map
Listed by Century 21 Hi-Point Realty Ltd.

REALTOR®, REALTORS®, and the REALTOR® logo are certification marks that are owned by REALTOR® Canada Inc. and licensed exclusively to The Canadian Real Estate Association (CREA). These certification marks identify real estate professionals who are members of CREA and who must abide by CREA’s By-Laws, Rules, and the REALTOR® Code. The MLS® trademark and the MLS® logo are owned by CREA and identify the professional real estate services provided by members of CREA.
The information contained on this site is based in whole or in part on information that is provided by members of The Canadian Real Estate Association, who are responsible for its accuracy. CREA reproduces and distributes this information as a service for its members and assumes no responsibility for its accuracy.
Similar homes nearby
See more in Rural Brazeau County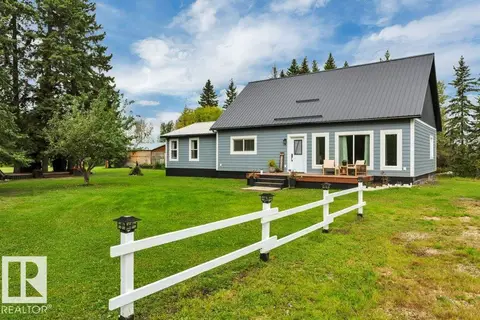 📷 55
$465,000
2 bd2 ba1597 ft²
6518 Highway 616
None, Rural Brazeau County
Detached · MLS® E4509205 · CIR Realty
 📷 46
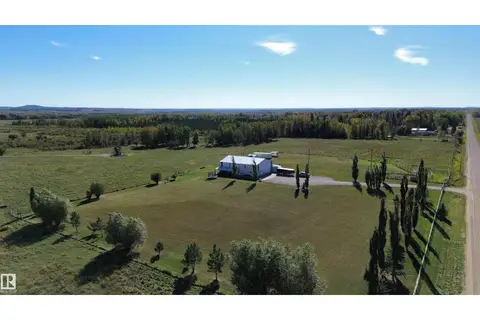
$485,000
47503 Range Road 70
None, Rural Brazeau County
Vacant Land · MLS® E4508696 · REMAX River City
 📷 45
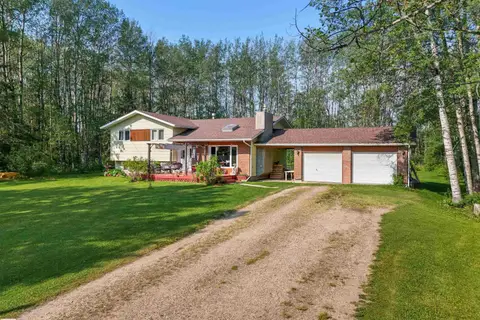
$519,000
4 bd3 ba1218 ft²
7415 TWP ROAD 494 - HOUSE B
None, Rural Brazeau County
Detached · MLS® E4502062 · Century 21 Hi-Point Realty Ltd
 📷 12
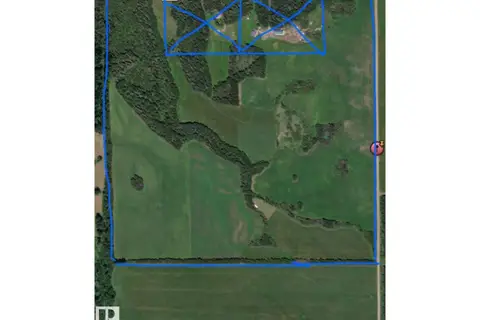
$525,000
5109 HWY 616
None, Rural Brazeau County
Vacant Land · MLS® E4487386 · REMAX River City
 📷 39
$525,000
3 bd2 ba1740 ft²
49329 RGE ROAD 65
None, Rural Brazeau County
Detached · MLS® E4513183 · Century 21 Masters
 📷 16
$548,000
On RR90 & Twp Rd 503
None, Rural Brazeau County
Vacant Land · MLS® E4511063 · Moore's Realty Ltd.
 📷 50
$465,000
2 bd2 ba1694 ft²
6518 HWY 616
Rural Brazeau County
Detached · MLS® A2345412 · CIR Realty
 📷 46
$485,000
3+1 bd2 ba1981 ft²
49118 Hwy 759
Rural Brazeau County
Fixer-upper
Detached · MLS® A2321228 · Maxwell Real Estate Solutions Ltd.