4932 Highway 329
Blandford, Blandford, NS, B0J1T0
Listed by Engel & Volkers (Chester)
$949,000
- 3 bedrooms
- 2 bathrooms
- 1941 sq ft
Listed 110 days ago · MLS® 202616478
About this home
Welcome to the picturesque community of Blandford where the historic Zinck House is perfectly elevated to provide stunning views and plenty of privacy on this unique 2 acre parcel. The home has been tastefully restored with many upgrades including the ducted heat pump, new septic system 2022, drilled well and updated kitchen and baths with gorgeous hardwood floors throughout. Grab your morning coffee and head out to the deck to enjoy the ever changing views. The main floor features an open concept kitchen and living area and a 3 pc bath with walk-in shower, main floor laundry and storage room. Upstairs are 3 generous bedrooms with large closets, vaulted ceilings all with access to the spacious patio where you can unwind after a long day and enjoy the most beautiful sunset. Take a stroll to the "coming soon" ferry to Tancook Island. Located just 15 minutes to the seaside village of Chester, and the proximity to Highway 103 make for an easy commute. (id:66966)
Details
- Type
- Detached
- Size
- 1941 sq ft
- Basement
- Unfinished, Full
- Neighbourhood
- Blandford
- Municipality
- Blandford
Interior
- Bedrooms
- 3 above ground
- Fireplace
- No
- Appliances
- Washer, Refrigerator, Range - Electric, Dishwasher, Dryer
- Flooring
- Tile, Hardwood, Ceramic Tile
Heating, cooling and services
- Heating
- Heat Pump, Electric
- Air conditioning
- Central air conditioning, Heat Pump
- Water and sewer
- Septic System
Building and exterior
- Year built
- 1913
- Foundation
- Poured Concrete
- Outdoor
- Vinyl
Parking
- Driveway and parking
- Gravel
Rooms
| Room | Level | Size | Features |
|---|---|---|---|
| Foyer | Main level | 6.10 x 8 | |
| Living room | Main level | 13.6 x 19.2 | |
| 3pc Bathroom | Main level | 4.10 x 7.7-3pc | |
| Laundry room | Main level | 7.6 x 9.2 | |
| Other | Main level | 6.7 x 8.7-Main Hall | |
| Eat in kitchen | Main level | 11.8 x 22.11 | |
| Living room | Main level | 18.1 x 23.3 | |
| Other | Second level | 3.11x17.10-Upstairs Hall | |
| Bedroom | Second level | 13.7 x 15.8 | |
| 3pc Bathroom | Second level | 6.11 x 9.10 | |
| Bedroom | Second level | 11.2 x 15.7 | |
| Primary Bedroom | Second level | 13.7 x 15.9 |
Location
Location is approximate. See nearby homes on the map
Listed by Engel & Volkers (Chester).

REALTOR®, REALTORS®, and the REALTOR® logo are certification marks that are owned by REALTOR® Canada Inc. and licensed exclusively to The Canadian Real Estate Association (CREA). These certification marks identify real estate professionals who are members of CREA and who must abide by CREA’s By-Laws, Rules, and the REALTOR® Code. The MLS® trademark and the MLS® logo are owned by CREA and identify the professional real estate services provided by members of CREA.
The information contained on this site is based in whole or in part on information that is provided by members of The Canadian Real Estate Association, who are responsible for its accuracy. CREA reproduces and distributes this information as a service for its members and assumes no responsibility for its accuracy.
Similar homes nearby
See more in Blandford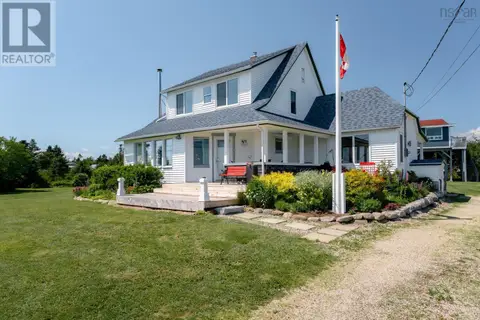 📷 46
$799,000
3 bd2 ba2141 ft²
5264 & 5266 Highway 329
Blandford, Blandford
Detached · MLS® 202616470 · Engel & Volkers (Chester)