4923 52 Street
Innisfree, Innisfree, AB, T0B2G0
Listed by RE/MAX PRAIRIE REALTY
$94,900
- 1+1 bedrooms
- 1 bathrooms
- 3 parking
- 871 sq ft
Listed 155 days ago · MLS® A2312246
About this home
This charming home in the quiet Village of Innisfree offers excellent value for first-time buyers, investors, or anyone looking to downsize without sacrificing comfort.Step inside to a bright and welcoming home featuring original hardwood floors, large windows that flood the space with natural light, and brand-new carpet in the spacious primary bedroom upstairs. The updated kitchen blends modern style with everyday functionality, complete with trendy butcher block countertops and ample workspace. Main floor laundry adds extra convenience to daily living.The lower level includes the second bedroom along with a versatile flex space that could easily serve as a home office, workout area, or hobby room.Outside, enjoy a private, tree-lined backyard with a large deck perfect for entertaining, relaxing, or summer BBQs. A garden shed provides additional storage for tools and outdoor equipment. Located in the friendly community of Innisfree, you’ll appreciate local amenities including a gas station and convenience store, banking, and postal services, all within commuting distance to Vegreville, Vermilion, and Edmonton. (id:66966)
Details
- Type
- Detached
- Style
- Bungalow
- Size
- 871 sq ft
- Basement
- Finished, Full
- Property tax
- $1,015 (2025)
- Neighbourhood
- Innisfree
- Municipality
- Innisfree
Interior
- Bedrooms
- 1 above ground + 1 below
- Fireplace
- No
- Appliances
- Refrigerator, Dishwasher, Stove, Washer & Dryer
- Flooring
- Hardwood, Carpeted
Heating, cooling and services
- Heating
- Forced air, Natural gas
Building and exterior
- Style
- Bungalow
- Year built
- 1943
Parking
- Total parking
- 3
Rooms
| Room | Level | Size | Features |
|---|---|---|---|
| Kitchen | Main level | 2.70 M x 3.60 M | |
| Dining room | Main level | 3.50 M x 2.90 M | |
| Living room | Main level | 4.30 M x 4.70 M | |
| Primary Bedroom | Main level | 2.60 M x 4.50 M | |
| 4pc Bathroom | Main level | 2.70 M x 2.70 M | |
| Bedroom | Basement | 2.50 M x 3.90 M | |
| Office | Basement | 3.00 M x 4.00 M | |
| Furnace | Basement | 2.00 M x 1.20 M |
Location
Location is approximate. See nearby homes on the map
Listed by RE/MAX PRAIRIE REALTY.

REALTOR®, REALTORS®, and the REALTOR® logo are certification marks that are owned by REALTOR® Canada Inc. and licensed exclusively to The Canadian Real Estate Association (CREA). These certification marks identify real estate professionals who are members of CREA and who must abide by CREA’s By-Laws, Rules, and the REALTOR® Code. The MLS® trademark and the MLS® logo are owned by CREA and identify the professional real estate services provided by members of CREA.
The information contained on this site is based in whole or in part on information that is provided by members of The Canadian Real Estate Association, who are responsible for its accuracy. CREA reproduces and distributes this information as a service for its members and assumes no responsibility for its accuracy.
Similar homes nearby
See more in Innisfree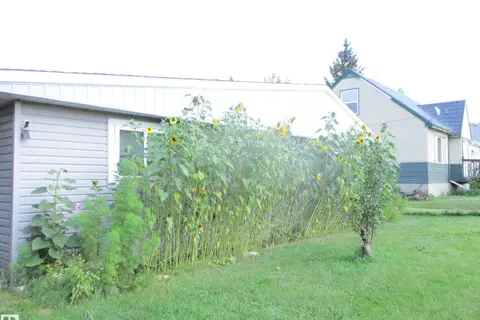 📷 21
$109,000
3 bd2 ba1782 ft²
5022 51 AV
Innisfree, Innisfree
Detached · MLS® E4508660 · Century 21 Masters
 📷 19
$94,900
2+1 bd2 ba3 pk782 ft²
4831 52 Street
Innisfree
Basement suite
Detached · MLS® A2325335 · RE/MAX PRAIRIE REALTY