4922 Beardsley Avenue
Henner's Landing, Lacombe, AB, T4L0G4
Listed by Royal LePage Network Realty Corp.
$565,000
- 2 bedrooms
- 2 bathrooms
- 2 parking
- 1502 sq ft
Listed 287 days ago · MLS® A2276017
About this home
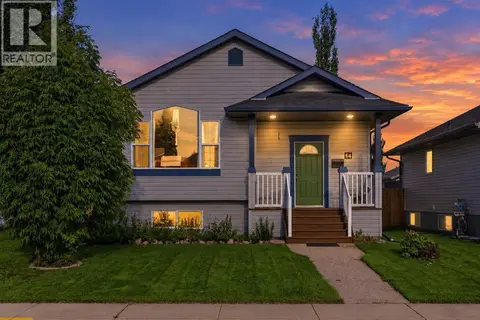
Experience the ideal combination of comfort and convenience in this thoughtfully designed duplex, perfectly situated in the heart of Henners Landing. This spacious two-bedroom home is tailored for easy, low-maintenance living. The primary bedroom features a private ensuite complete with dual his-and-her sinks, offering both style and functionality. A second bedroom provides the perfect space for guests, a home office, or a hobby room. Enjoy the ease of main floor laundry—no more trips up and down stairs—making daily chores simpler than ever. At the center of the home is a beautifully appointed island kitchen, boasting modern appliances, generous counter space, and plenty of storage—ideal for both entertaining and everyday meals. An attached garage adds extra convenience, offering protection for your vehicle and additional storage space, with direct access to your home. Located just minutes from shopping, dining, parks, and recreational facilities, this duplex offers unmatched accessibility and a relaxed lifestyle. Enjoy the benefits of a welcoming community while maintaining your privacy and personal space. (id:66966)
Details
- Type
- Duplex
- Style
- Bungalow
- Size
- 1502 sq ft
- Basement
- Unfinished, Full
- Garage
- Garage
- Maintenance fee
- $184/month
- Neighbourhood
- Henner's Landing
- Municipality
- Lacombe
Interior
- Bedrooms
- 2 above ground
- Fireplace
- Yes
- Appliances
- Refrigerator, Dishwasher, Stove, Microwave, Washer & Dryer
- Flooring
- Carpeted, Vinyl
Heating, cooling and services
- Heating
- Forced air
Building and exterior
- Style
- Bungalow
- Year built
- 2025
- Foundation
- Poured Concrete
- Outdoor
- Vinyl siding
Parking
- Total parking
- 2
- Driveway and parking
- Attached Garage
Rooms
| Room | Level | Size | Features |
|---|---|---|---|
| Kitchen | Main level | 14.17 Ft x 17.58 Ft | |
| Dining room | Main level | 7.58 Ft x 17.92 Ft | |
| Living room | Main level | 11.33 Ft x 18.83 Ft | |
| Primary Bedroom | Main level | 12.42 Ft x 15.42 Ft | |
| 4pc Bathroom | Main level | .00 Ft x .00 Ft | |
| Bedroom | Main level | 11.58 Ft x 10.50 Ft | |
| 4pc Bathroom | Main level | .00 Ft x .00 Ft |
Location
Location is approximate. See nearby homes on the map
Listed by Royal LePage Network Realty Corp..

REALTOR®, REALTORS®, and the REALTOR® logo are certification marks that are owned by REALTOR® Canada Inc. and licensed exclusively to The Canadian Real Estate Association (CREA). These certification marks identify real estate professionals who are members of CREA and who must abide by CREA’s By-Laws, Rules, and the REALTOR® Code. The MLS® trademark and the MLS® logo are owned by CREA and identify the professional real estate services provided by members of CREA.
The information contained on this site is based in whole or in part on information that is provided by members of The Canadian Real Estate Association, who are responsible for its accuracy. CREA reproduces and distributes this information as a service for its members and assumes no responsibility for its accuracy.
Similar homes nearby
See more in Lacombe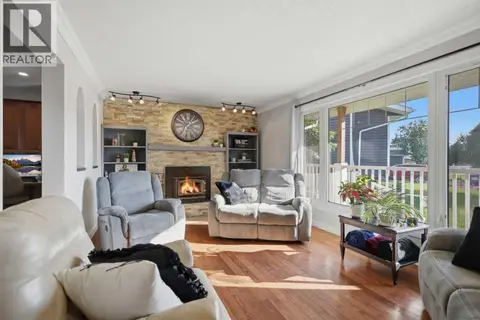 📷 42
$570,000
5 bd2 ba3 pk1994 ft²
31 Willow Crescent
Woodlands, Lacombe
Pool
Detached · MLS® A2330500 · RE/MAX real estate central alberta
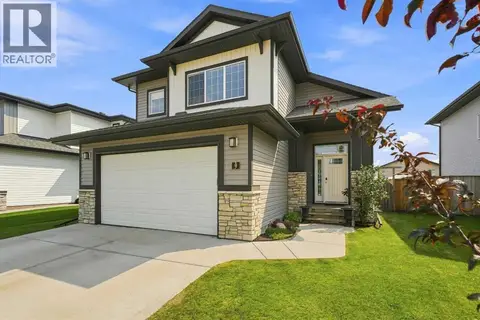 📷 38
$549,900
3+2 bd3 ba2 pk1481 ft²
9 Trinity Street
Trinity Crossing, Lacombe
Detached · MLS® A2341184 · Century 21 Maximum
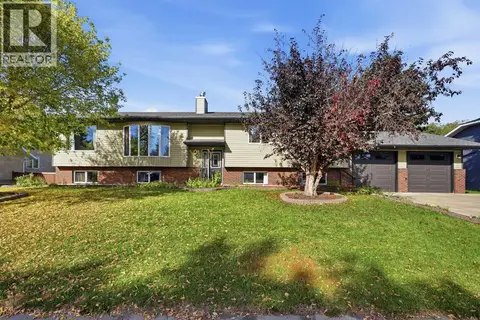 📷 42
$524,999
3+3 bd4 ba6 pk1825 ft²
12 Dickens Lane
English Estates, Lacombe
Basement suite
Detached · MLS® A2348863 · Royal LePage Network Realty Corp.
 📷 40
$646,000
2+3 bd3 ba5 pk1613 ft²
12 Iron Wolf Ridge
Iron Wolf, Lacombe
Detached · MLS® A2344640 · Royal LePage Network Realty Corp.
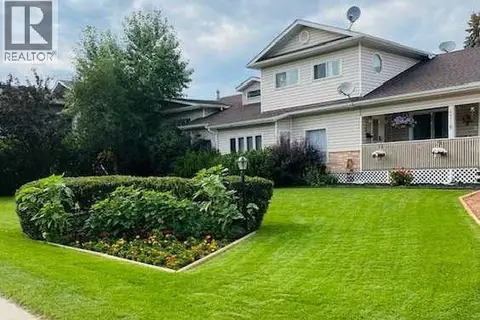 📷 50
$660,000
5 pk3527 ft²
4718 College Avenue
College Heights, Lacombe
Multiplex
Multiplex · MLS® A2213994 · RE/MAX real estate central alberta
 📷 46
$457,000
2+2 bd3 ba4 pk1678 ft²
64 Garden Road
Willow Ridge, Lacombe
Detached · MLS® A2343767 · Maxwell Real Estate Solutions Ltd.