492 PARKDALE CRESCENT
St Clair, N0N1G0
Listed by Royal LePage Key Realty
$399,900
- 3+1 bedrooms
- 2 bathrooms
Listed 13 days ago · MLS® 26024772
About this home
Welcome to this spacious home ideally situated on a desirable corner lot in Corunna. A charming front porch welcomes you into a functional, light-filled layout. The main floor offers a comfortable living and dining room that flows seamlessly into the kitchen, featuring direct access to the back yard for easy entertaining. Upstairs, the upper level has 3 comfortable bedrooms and a full bath. The lower level boasts a bright rec room bathed in natural light thanks to large above-grade windows, along with an additional bedroom and a 2nd full bathroom. Down on the fourth level, you'll find an expansive area perfect for all your storage needs. Outside features a double-wide driveway and a massive, fully fenced corner yard offering easy access and endless potential. Unbeatable location just steps from top-rated schools, parks, local dining, shopping, the scenic St. Clair River waterfront, and quick Highway 40 access! (id:66966)
Details
- Type
- Single Family
- Style
- 4 Level
- Municipality
- St Clair
Interior
- Bedrooms
- 3 above ground + 1 below
- Fireplace
- No
- Flooring
- Hardwood, Laminate, Ceramic/Porcelain
Heating, cooling and services
- Heating
- Natural gas, Floor heat, Furnace
- Air conditioning
- Central air conditioning
Building and exterior
- Style
- 4 Level
- Year built
- 1975
- Foundation
- Concrete
- Outdoor
- Brick, Aluminum/Vinyl
Rooms
| Room | Level | Size | Features |
|---|---|---|---|
| Storage | Basement | 20.5 x 10.9 | |
| Bedroom | Lower level | 12.1 x 7.6 | |
| Recreation room | Lower level | 18.1 x 12.6 | |
| 3pc Bathroom | Lower level | ||
| Living room | Main level | 12.9 x 14.6 | |
| Dining room | Main level | 9 x 9.1 | |
| Kitchen | Main level | 9.1 x 11.3 | |
| 4pc Bathroom | Main level | ||
| Bedroom | Main level | 8.11 x 13.4 | |
| Bedroom | Main level | 13.4 x 10.5 | |
| Bedroom | Main level | 10.9 x 9.6 |
Location
Location is approximate. See nearby homes on the map
Listed by Royal LePage Key Realty.

REALTOR®, REALTORS®, and the REALTOR® logo are certification marks that are owned by REALTOR® Canada Inc. and licensed exclusively to The Canadian Real Estate Association (CREA). These certification marks identify real estate professionals who are members of CREA and who must abide by CREA’s By-Laws, Rules, and the REALTOR® Code. The MLS® trademark and the MLS® logo are owned by CREA and identify the professional real estate services provided by members of CREA.
The information contained on this site is based in whole or in part on information that is provided by members of The Canadian Real Estate Association, who are responsible for its accuracy. CREA reproduces and distributes this information as a service for its members and assumes no responsibility for its accuracy.
Similar homes nearby
See more in St Clair 📷 39
$414,900
1 bd2 ba
126 CHURCH STREET
St Clair
Detached · MLS® 26008146 · Coldwell Banker Southwest Realty
 📷 14
$469,900
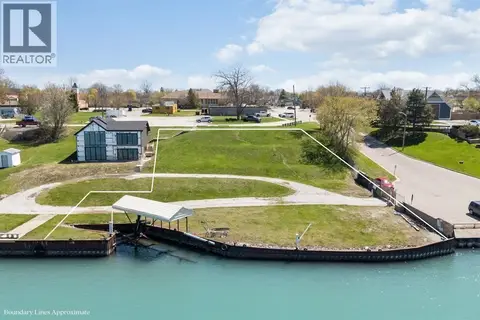
393 BERESFORD STREET
St Clair
Waterfront
Vacant Land · MLS® 26020295 · Royal LePage Key Realty