4911 54 Avenue
Viking, Viking, AB, T0B4N0
Listed by Coldwell Banker Battle River Realty
$175,000
- 3 bedrooms
- 1 bathrooms
- 4 parking
- 912 sq ft
Listed 141 days ago · MLS® A2316406
About this home
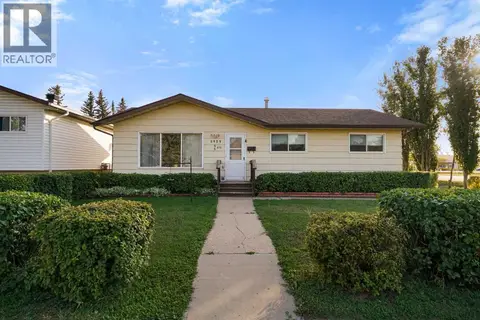
Affordable living with room to grow! This well-maintained manufactured home offers 3 generously sized bedrooms, 1 beautifully updated bathroom, and a bright open-concept layout that seamlessly connects the living room and kitchen. The freshly spruced-up kitchen provides a welcoming space for cooking, entertaining, and everyday living. Recent upgrades include a new furnace (2025) and the convenience of hot water on demand (2025), offering added comfort and efficiency for years to come. Situated on a spacious double lot, this property boasts an abundance of outdoor space for kids, pets, gardening, or future projects. The 23' x 15' detached garage & 8' carport provides excellent parking and storage, while the expansive yard offers endless possibilities for outdoor enjoyment. Located in the friendly Town of Viking, you'll appreciate having schools, parks, grocery stores, restaurants, banking services, and other essential amenities just minutes away. Whether you're a first-time buyer, looking to downsize, or investor, this property delivers affordability, functionality, and small-town convenience all in one attractive package. (id:66966)
Details
- Type
- Mobile/Trailer
- Style
- Mobile Home
- Size
- 912 sq ft
- Basement
- None
- Garage
- Garage
- Property tax
- $1,227 (2025)
- Neighbourhood
- Viking
- Municipality
- Viking
Interior
- Bedrooms
- 3 above ground
- Fireplace
- No
- Appliances
- Refrigerator, Stove
- Flooring
- Laminate
Heating, cooling and services
- Heating
- Forced air, Natural gas
Building and exterior
- Style
- Mobile Home
- Year built
- 1976
- Exterior
- Wood frame
- Foundation
- Piled
Parking
- Total parking
- 4
- Driveway and parking
- Detached Garage, Carport
Rooms
| Room | Level | Size | Features |
|---|---|---|---|
| Living room | Main level | 11.42 Ft x 16.50 Ft | |
| Other | Main level | 16.17 Ft x 11.50 Ft | |
| 4pc Bathroom | Main level | 5.00 Ft x 8.33 Ft | |
| Primary Bedroom | Main level | 11.42 Ft x 11.75 Ft | |
| Bedroom | Main level | 11.42 Ft x 10.67 Ft | |
| Bedroom | Main level | 9.67 Ft x 8.42 Ft | |
| Furnace | Main level | 8.58 Ft x 2.67 Ft |
Location
Location is approximate. See nearby homes on the map
Listed by Coldwell Banker Battle River Realty.

REALTOR®, REALTORS®, and the REALTOR® logo are certification marks that are owned by REALTOR® Canada Inc. and licensed exclusively to The Canadian Real Estate Association (CREA). These certification marks identify real estate professionals who are members of CREA and who must abide by CREA’s By-Laws, Rules, and the REALTOR® Code. The MLS® trademark and the MLS® logo are owned by CREA and identify the professional real estate services provided by members of CREA.
The information contained on this site is based in whole or in part on information that is provided by members of The Canadian Real Estate Association, who are responsible for its accuracy. CREA reproduces and distributes this information as a service for its members and assumes no responsibility for its accuracy.
Similar homes nearby
See more in Viking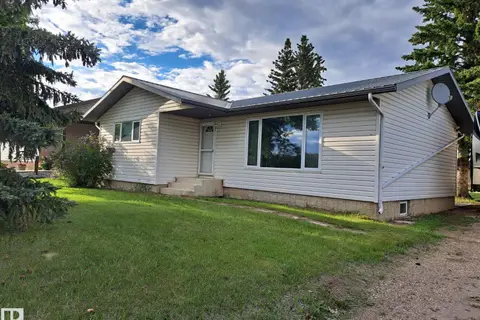 📷 11
$190,000
3 bd2 ba1002 ft²
5012 58 AV
Viking, Viking
Detached · MLS® E4492766 · NOW Real Estate Group
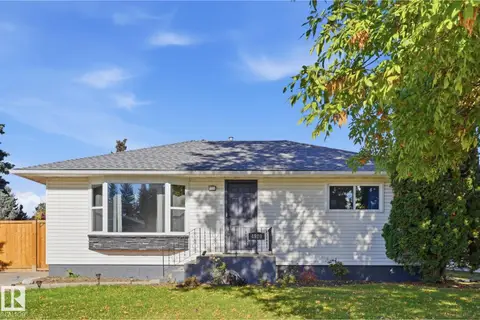 📷 30
$190,000
2 bd2 ba907 ft²
4920 55 AV
Viking, Viking
Detached · MLS® E4512306 · RE/MAX Real Estate
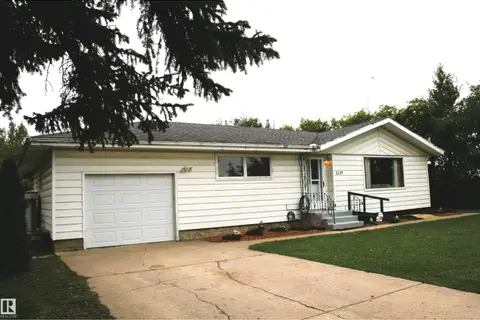 📷 49
$194,900
3 bd2 ba6 pk1236 ft²
5219 52 ave
Viking, Viking
Detached · MLS® E4507575 · Royal LePage Noralta Real Estate
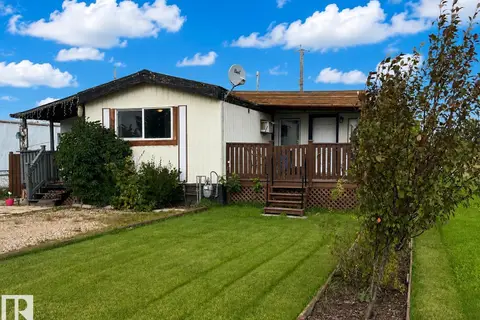 📷 18
$140,000
4 bd2 ba2 pk1440 ft²
5000 59 AV
Viking, Viking
Detached · MLS® E4508516 · NOW Real Estate Group
 📷 27
$176,000
3+1 bd3 ba3 pk1176 ft²
5323 55 Avenue
Viking
PoolFixer-upper
Detached · MLS® A2347347 · RE/MAX Real Estate (Edmonton) Ltd.