4903A 47 AV
None, Rural Westlock County, AB, T0G1H0
Listed by Royal Lepage Town & Country Realty
$269,900
- 3 bedrooms
- 2 bathrooms
- 1545 sq ft
Listed 68 days ago · MLS® E4503785
About this home
Acreage living with municpal water and sewer BONUS. 1.98 acres of peaceful space. This home has been well cared for over the years with a hugh back deck to sit and enjoy the birds/wildlife. Hugh oversized heated double garage plenty of space for cars and tools. Outside features garden spot, greenhouse, wood shed, storage sheds and plenty of space to play. Inside is kitchen with island, dining area opens onto deck. Cosy living room with fireplace, huge master bedroom with 5 piece ensuite. 2 additional bedroom, laundry room make this a very comfortable and affordable place to call home. (id:66966)
Details
- Type
- Detached
- Style
- Bungalow
- Size
- 1545 sq ft
- Basement
- None
- Garage
- Garage
- Neighbourhood
- None
- Municipality
- Rural Westlock County
Interior
- Fireplace
- No
- Appliances
- Washer, Refrigerator, Dishwasher, Stove, Dryer
Heating, cooling and services
- Heating
- Forced air
Building and exterior
- Style
- Bungalow
- Year built
- 1994
Parking
- Driveway and parking
- Detached Garage, RV
Rooms
| Room | Level | Size | Features |
|---|---|---|---|
| Living room | Main level | 12'10 x 18'8" | |
| Dining room | Main level | 13' x 11' | |
| Kitchen | Main level | 12'11" x 12' | |
| Primary Bedroom | Main level | 12'10 x 10'3" | |
| Bedroom 2 | Main level | 12'11 x 13'4" | |
| Bedroom 3 | Main level | 13' x 9'3" |
Location
Location is approximate. See nearby homes on the map
Listed by Royal Lepage Town & Country Realty.

REALTOR®, REALTORS®, and the REALTOR® logo are certification marks that are owned by REALTOR® Canada Inc. and licensed exclusively to The Canadian Real Estate Association (CREA). These certification marks identify real estate professionals who are members of CREA and who must abide by CREA’s By-Laws, Rules, and the REALTOR® Code. The MLS® trademark and the MLS® logo are owned by CREA and identify the professional real estate services provided by members of CREA.
The information contained on this site is based in whole or in part on information that is provided by members of The Canadian Real Estate Association, who are responsible for its accuracy. CREA reproduces and distributes this information as a service for its members and assumes no responsibility for its accuracy.
Similar homes nearby
See more in Rural Westlock County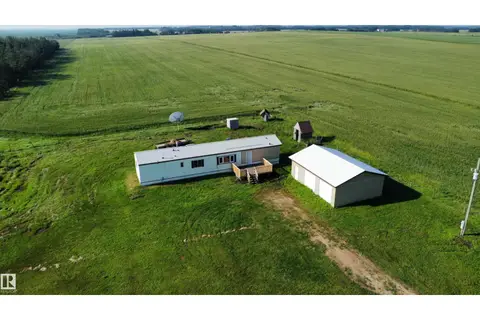 📷 70
$229,000
3 bd2 ba1105 ft²
26417 Twp Rd 582
None, Rural Westlock County
Detached · MLS® E4502938 · Royal Lepage Town & Country Realty
 📷 7
$245,000
372438 ft²
402-59422 HWY 44
Rural Westlock County
Vacant Land · MLS® 45060670 · Exp Realty