49 Montego Bay CRESCENT
Kingsville, N9Y4E7
Listed by CENTURY 21 LOCAL HOME TEAM REALTY INC.
$1,199,000
- 2+2 bedrooms
- 3 bathrooms
- 1535 sq ft
Listed 56 days ago · MLS® 26020946
About this home
Welcome to 49 Montego Bay Crescent, where waterfront living starts right in your own backyard. This beautifully maintained Kingsville home offers canal access to Lake Erie, making it perfect for boating, fishing, kayaking or simply relaxing by the water. Inside, you'll find a bright open-concept layout, spacious kitchen, inviting living areas and plenty of room for family and guests. The primary suite features a private ensuite bathroom and walk-in closet. The grade entrance through the garage leads to the finished lower level, offering a spacious and comfortable living area. Outside, enjoy a backyard built for entertaining, relaxing and taking in the waterfront setting. Complete with a heated double-car garage and located in a sought-after neighbourhood just steps from Cedar Beach, this home offers the space, waterfront lifestyle and location that make this area so desirable. (id:66966)
Details
- Type
- Detached
- Style
- Raised ranch
- Size
- 1535 sq ft
- Garage
- Garage
- Municipality
- Kingsville
Interior
- Bedrooms
- 2 above ground + 2 below
- Fireplace
- Gas, Insert
- Appliances
- Washer, Refrigerator, Dishwasher, Stove, Dryer
- Flooring
- Hardwood, Carpeted, Ceramic/Porcelain
Heating, cooling and services
- Heating
- Heat Pump, Forced air, Natural gas, Furnace
- Air conditioning
- Central air conditioning, Heat Pump
Building and exterior
- Style
- Raised ranch
- Year built
- 2010
- Foundation
- Concrete
- Outdoor
- Brick
Parking
- Driveway and parking
- Garage, Inside Entry, Heated Garage
Rooms
| Room | Level | Size | Features |
|---|---|---|---|
| 4pc Bathroom | Lower level | ||
| 3pc Ensuite bath | Main level | ||
| 4pc Bathroom | Main level | ||
| Storage | Lower level | 11.7 x 12.3 | |
| Recreation room | Lower level | 11.7 x 17.7 | |
| Family room/Fireplace | Lower level | 31 x 24.8 | |
| Utility room | Lower level | 9.8 x 7.11 | |
| Bedroom | Lower level | 16.10 x 12.1 | |
| Bedroom | Lower level | 11.7 x 12.4 | |
| Bedroom | Main level | 11.7 x 11.1 | |
| Primary Bedroom | Main level | 23.10 x 12.1 | |
| Living room | Main level | 17.10 x 15.7 | |
| Laundry room | Main level | 5.11 x 6.11 | |
| Kitchen | Main level | 13.10 x 9.1 | |
| Dining room | Main level | 9.4 x 16.5 | |
| Foyer | Main level | 11 x 6.2 |
Location
Location is approximate. See nearby homes on the map
Listed by CENTURY 21 LOCAL HOME TEAM REALTY INC..

REALTOR®, REALTORS®, and the REALTOR® logo are certification marks that are owned by REALTOR® Canada Inc. and licensed exclusively to The Canadian Real Estate Association (CREA). These certification marks identify real estate professionals who are members of CREA and who must abide by CREA’s By-Laws, Rules, and the REALTOR® Code. The MLS® trademark and the MLS® logo are owned by CREA and identify the professional real estate services provided by members of CREA.
The information contained on this site is based in whole or in part on information that is provided by members of The Canadian Real Estate Association, who are responsible for its accuracy. CREA reproduces and distributes this information as a service for its members and assumes no responsibility for its accuracy.
Similar homes nearby
See more in Kingsville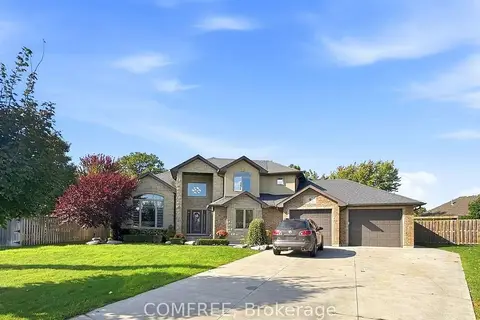 📷 40🎥 Tour
$1,100,000
≈ $4,817/mo mortgage · 20% down
4 bd3 ba5 pk1500-2000 ft²
8 Marshwoods Boulevard
Kingsville, Kingsville
Ravine lotPool
Detached · MLS® X14086592 · COMFREE
 📷 2
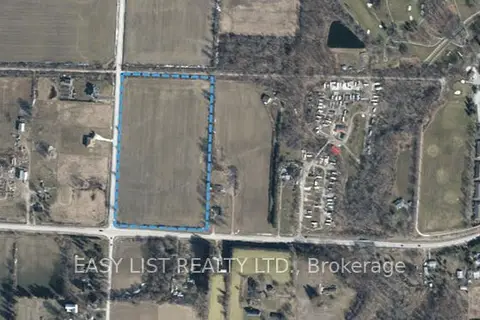
$960,000
≈ $4,204/mo mortgage · 20% down
0 bd0 ba
Lot 15 County Rd 20
Kingsville, Kingsville
Vacant Land · MLS® X13004452 · EASY LIST REALTY LTD.
 📷 27
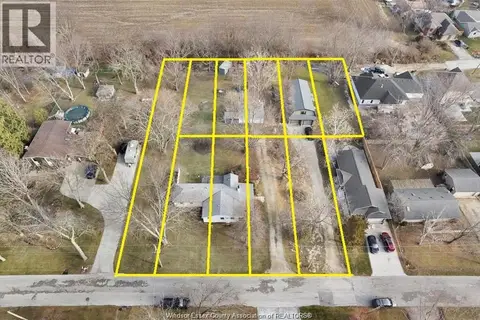
$1,199,000
4 bd3 ba
39 WILLIAM STREET
Kingsville
Single Family · MLS® 26022981 · LC PLATINUM REALTY INC.
 📷 50
$1,199,000
3+2 bd4 ba
942 ERIE AVENUE
Kingsville
Fixer-upper
Detached · MLS® 26023391 · REMAX PREFERRED REALTY LTD. - 586
 📷 3
$1,199,000
4+2 bd3 ba
1242 SEACLIFF DRIVE
Kingsville
Detached · MLS® 26025175 · JUMP REALTY INC.
 📷 50
$1,199,000
3 bd2 ba
2798 South Talbot ROAD
Kingsville
Detached · MLS® 26025500 · CENTURY 21 LOCAL HOME TEAM REALTY INC.
 📷 50
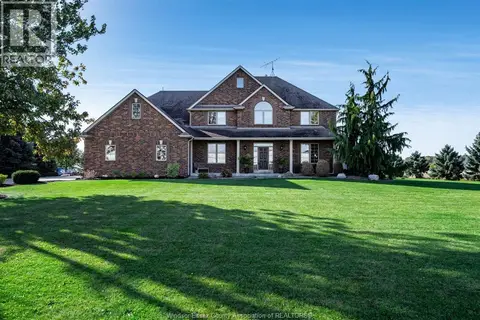
$1,199,900
3+2 bd4 ba2200 ft²
1465 UNION AVENUE
Kingsville
Pool
Detached · MLS® 26018695 · ROYAL LEPAGE BINDER REAL ESTATE
 📷 50
$1,200,000
4 bd3 ba
901 Road 2 East
Kingsville
Pool
Detached · MLS® 26025291 · CENTURY 21 LOCAL HOME TEAM REALTY INC.