49 DENNIS Avenue
Northwest Industrial, Brantford, N3V0B9
Listed by Re/Max Realty Services Inc
$3,300/mo
- 4 bedrooms
- 4 bathrooms
- 4 parking
- 2662 sq ft
Listed 15 days ago · MLS® 40869218
About this home
Welcome to a standout gem in Brantford's most coveted neighborhood! This impressive 2662 sqft detached home offers a unique blend of charm and modernity nestled just minutes from Hwy 403 and a stone's throw from the picturesque Grand River, you'll enjoy beautiful trails perfect for morning and evening strolls. Features a very practical and spacious layout with a huge great room, dining room and a spacious kitchen with an island. Beautiful oak stairs lead you to second floor that features 4 spacious bedrooms and 3 full washrooms. The residence showcases a thoughtfully designed layout with over $60,000 invested in upgrades from the builder's design studio, ensuring top-notch quality and elegance throughout. From the exquisite craftsmanship to the meticulous attention to detail, every aspect of this home reflects superior standards. High end Samsung appliances with a Gas Stove. (id:66966)
Details
- Type
- Detached
- Style
- Other
- Size
- 2662 sq ft
- Basement
- Unfinished, Full
- Garage
- Garage
- Neighbourhood
- Northwest Industrial
- Municipality
- Brantford
- Rent increase limit
- Depends on when the unit was first lived in: before Nov. 15, 2018 it’s covered by Ontario’s yearly limit (2.1% in 2026); after, there’s no cap.
Interior
- Bedrooms
- 4 above ground
- Fireplace
- No
- Appliances
- Washer, Refrigerator, Gas stove(s), Dishwasher, Dryer, Window Coverings, Garage door opener
Heating, cooling and services
- Heating
- Forced air, Natural gas
- Air conditioning
- Central air conditioning
- Water and sewer
- Municipal sewage system
Building and exterior
- Year built
- 2024
- Outdoor
- Brick
Parking
- Total parking
- 4
- Driveway and parking
- Attached Garage
Rooms
| Room | Level | Size | Features |
|---|---|---|---|
| 5pc Bathroom | Second level | ||
| 4pc Bathroom | Second level | ||
| 4pc Bathroom | Second level | ||
| 2pc Bathroom | Main level | ||
| Bedroom | Second level | 10'3'' x 11'7'' | |
| Bedroom | Second level | 12'6'' x 14'2'' | |
| Bedroom | Second level | 11'2'' x 11'4'' | |
| Primary Bedroom | Second level | 13'10'' x 15'6'' | |
| Dining room | Main level | 13'6'' x 13'8'' | |
| Great room | Main level | 13'0'' x 17'6'' | |
| Breakfast | Main level | 8'6'' x 15'6'' | |
| Kitchen | Main level | 8'6'' x 15'6'' |
Location
Location is approximate. See nearby homes on the map
Listed by Re/Max Realty Services Inc.

REALTOR®, REALTORS®, and the REALTOR® logo are certification marks that are owned by REALTOR® Canada Inc. and licensed exclusively to The Canadian Real Estate Association (CREA). These certification marks identify real estate professionals who are members of CREA and who must abide by CREA’s By-Laws, Rules, and the REALTOR® Code. The MLS® trademark and the MLS® logo are owned by CREA and identify the professional real estate services provided by members of CREA.
The information contained on this site is based in whole or in part on information that is provided by members of The Canadian Real Estate Association, who are responsible for its accuracy. CREA reproduces and distributes this information as a service for its members and assumes no responsibility for its accuracy.
Similar homes nearby
See more in Brantford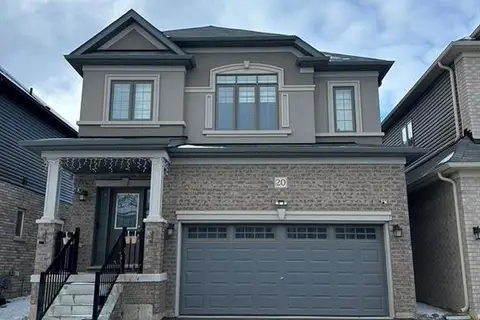 New
📷 23
$2,800/mo
4 bd3 ba4 pk1958 ft²
20 STAUFFER Road
Northwest Industrial, Brantford
Detached · MLS® 40872788 · CENTURY 21 PEOPLE'S CHOICE REALTY INC. BROKERAGE
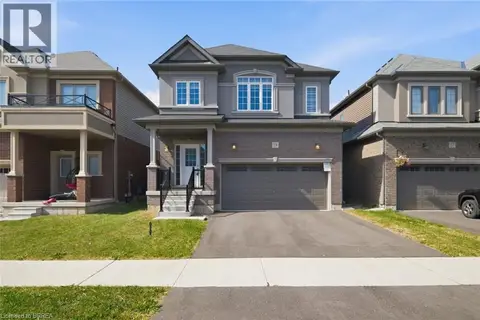 📷 30
$2,750/mo
4 bd3 ba4 pk1943 ft²
19 TOOKER Drive
Northwest Industrial, Brantford
Detached · MLS® 40866761 · Re/Max Twin City Realty Inc
 📷 49
$3,099/mo
5 bd4 ba4 pk2924 ft²
1 ROWLEY Street
Cainsville/Brookfield, Brantford
Detached · MLS® 40870244 · Re/Max Twin City Realty Inc
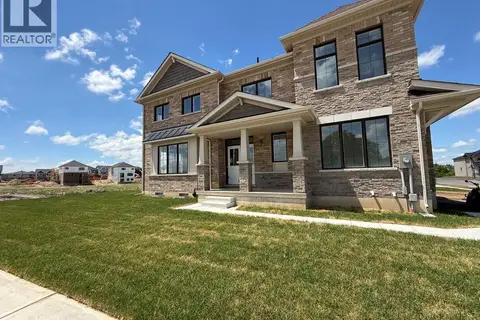 📷 20
$3,000/mo
4 bd2 ba4 pk2175 ft²
40 TURNBULL Drive
Empire South, Brantford
Detached · MLS® 40857104 · HOMELIFE MIRACLE REALTY LTD
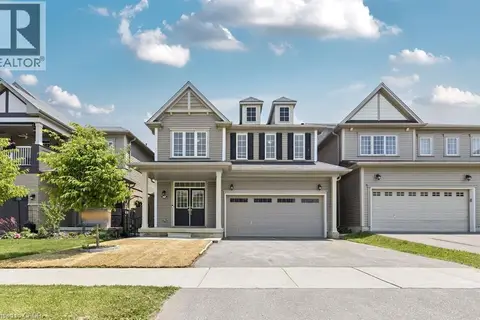 📷 30
$3,000/mo
4 bd3 ba4 pk2251 ft²
25 MUNRO Circle
Empire South, Brantford
Detached · MLS® 40864076 · Century 21 Right Time Real Estate Inc.
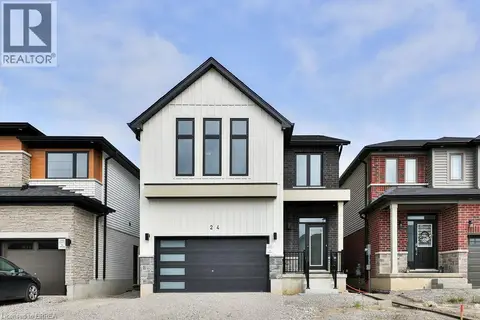 📷 47
$2,900/mo
4 bd4 ba2 pk2304 ft²
24 BRODDY Avenue Unit# Upper
Empire South, Brantford
Detached · MLS® 40858270 · REVEL Realty Inc
 📷 30
$2,900/mo
4 bd3 ba4 pk2293 ft²
64 HOLDER Drive
Empire South, Brantford
Detached · MLS® 40869880 · Revel Realty Inc
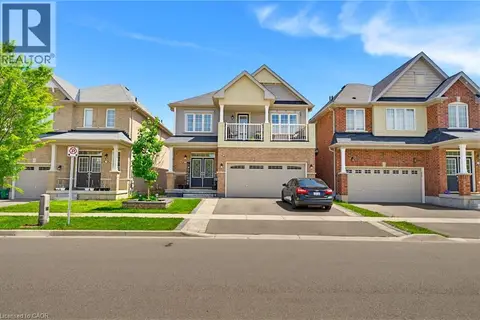 📷 32
$2,850/mo
4 bd3 ba1 pk2250 ft²
9 PRICE Street Unit# UPPER
Empire South, Brantford
Detached · MLS® 40848642 · Corcoran Horizon Realty