49, 10001 Brookpark Boulevard SW
Braeside, Calgary, AB, T2W3E3
Listed by Real Estate Professionals Inc.
$334,900
- 0+2 bedrooms
- 2 bathrooms
- 2 parking
- 663 sq ft
Listed 27 days ago · MLS® A2347258
About this home
SPOTLESS, AIR CONDITIONED AND MOVE-IN READY! Over 1,195 sq. ft. of developed living space in a fantastic Braeside location. Location, condition and price — the real estate mantra — and this home delivers on all three.LOCATION: Enjoy a sunny west-facing backyard backing onto one of Braeside's coolest features — the community's interconnecting pathway system. A truly convenient location, with highly regarded public and separate schools, doctors, dentists, public transportation, grocery shopping, Southland Leisure Centre, parks and more all within an easy walk or very short drive.CONDITION: This home is spotless and ready to move into. Recent upgrades include windows and a complete appliance package, plus air conditioning. The home has just been professionally painted, giving it a fresh, clean feel throughout.PRICE: Well, that's for you to decide! We think you'll find the combination of condition, features, location and value particularly hard to beat.Vacant and ready for immediate possession. If you're looking for a well-maintained home in a great family-friendly location, this one deserves a closer look. (id:66966)
Details
- Type
- Condo Townhouse
- Style
- Bi-level
- Size
- 663 sq ft
- Basement
- Finished, Full
- Garage
- Garage
- Property tax
- $2,377 (2026)
- Maintenance fee
- $479/month
- Neighbourhood
- Braeside
- Municipality
- Calgary
Interior
- Bedrooms
- 0 above ground + 2 below
- Fireplace
- Yes
- Appliances
- Refrigerator, Dishwasher, Stove, Hood Fan, Garage door opener, Washer & Dryer
- Flooring
- Laminate, Carpeted, Vinyl
Heating, cooling and services
- Heating
- Forced air, Natural gas
Building and exterior
- Style
- Bi-level
- Year built
- 1977
- Foundation
- Poured Concrete
- Outdoor
- Brick, Wood siding
Parking
- Total parking
- 2
- Driveway and parking
- Attached Garage
Condo
- Monthly fee
- $479
- Fee includes
- Common Area Maintenance, Property Management, Water, Insurance, Condominium Amenities, Parking, Reserve Fund Contributions, Sewer
Rooms
| Room | Level | Size | Features |
|---|---|---|---|
| Living room | Main level | 12.75 Ft x 15.50 Ft | |
| Dining room | Main level | 8.33 Ft x 11.33 Ft | |
| Kitchen | Main level | 8.17 Ft x 8.50 Ft | |
| 2pc Bathroom | Main level | 5.58 Ft x 7.83 Ft | |
| Primary Bedroom | Lower level | 11.67 Ft x 17.50 Ft | |
| Bedroom | Lower level | 10.08 Ft x 11.25 Ft | |
| 4pc Bathroom | Lower level | 4.92 Ft x 7.92 Ft | |
| Laundry room | Lower level | 5.67 Ft x 10.92 Ft |
Location
Location is approximate. See nearby homes on the map
Listed by Real Estate Professionals Inc..

REALTOR®, REALTORS®, and the REALTOR® logo are certification marks that are owned by REALTOR® Canada Inc. and licensed exclusively to The Canadian Real Estate Association (CREA). These certification marks identify real estate professionals who are members of CREA and who must abide by CREA’s By-Laws, Rules, and the REALTOR® Code. The MLS® trademark and the MLS® logo are owned by CREA and identify the professional real estate services provided by members of CREA.
The information contained on this site is based in whole or in part on information that is provided by members of The Canadian Real Estate Association, who are responsible for its accuracy. CREA reproduces and distributes this information as a service for its members and assumes no responsibility for its accuracy.
Similar homes nearby
See more in Calgary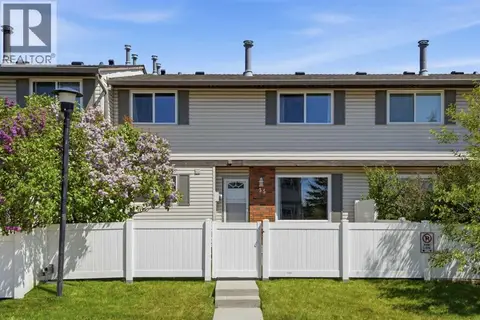 📷 50
$339,900
2 bd2 ba1 pk1048 ft²
35, 740 Bracewood Drive SW
Braeside, Calgary
Condo Townhouse · MLS® A2338390 · MaxWell Capital Realty
 📷 36
$319,900
2 bd2 ba1 pk1054 ft²
12, 740 Bracewood Drive SW
Braeside, Calgary
Condo Townhouse · MLS® A2340835 · Skyrock
 📷 34
$350,000
3 bd2 ba2 pk1154 ft²
12, 310 Brookmere Road SW
Braeside, Calgary
Condo Townhouse · MLS® A2341725 · Real Estate Professionals Inc.
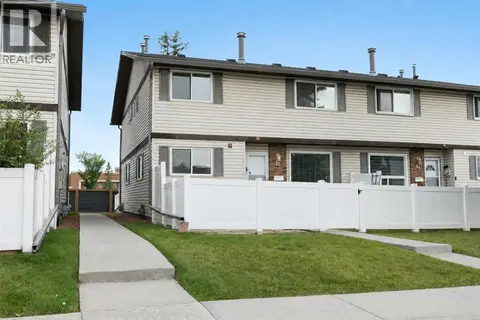 📷 18
$299,900
2 bd2 ba1 pk1050 ft²
22, 740 Bracewood Drive SW
Braeside, Calgary
Condo Townhouse · MLS® A2340325 · Charles
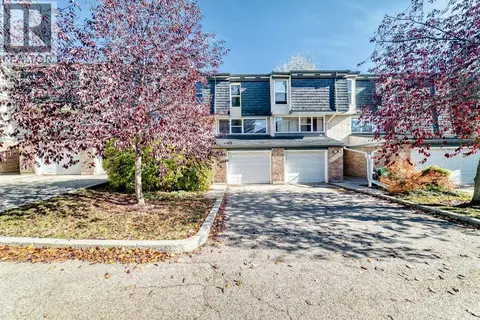 📷 48
$374,900
3 bd3 ba2 pk1415 ft²
410 Brae Glen Crescent SW
Braeside, Calgary
Condo Townhouse · MLS® A2351994 · RE/MAX First
 📷 9
$288,000
2 bd1 ba1 pk857 ft²
1111, 200 BROOKPARK Drive SW
Braeside, Calgary
Condo Apartment · MLS® A2337886 · CIR Realty
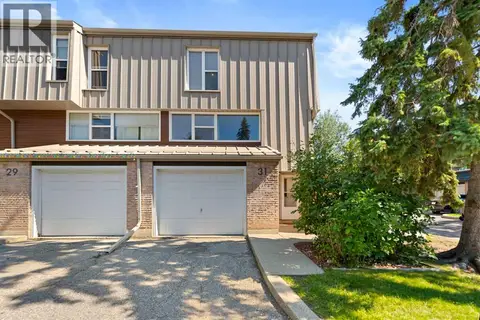 📷 41
$388,968
3 bd3 ba2 pk1433 ft²
31 Brae Glen Court SW
Braeside, Calgary
Condo Townhouse · MLS® A2340702 · URBAN-REALTY.ca
 📷 20
$274,900
2 bd1 ba1 pk971 ft²
13, 11407 Braniff Road SW
Braeside, Calgary
Condo Townhouse · MLS® A2344661 · CIR Realty