4899 Snowpines Road Unit# D
Big White, Big White, BC, V1P1P3
Listed by Sotheby's International Realty Canada
$565,000
- 2 bedrooms
- 2 bathrooms
- 2 parking
- 1058 sq ft
Listed 107 days ago · MLS® 10393741
About this home
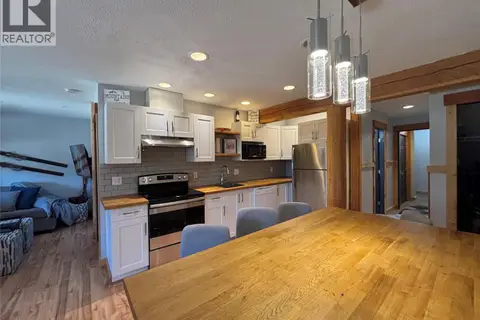
This well-cared-for two-bedroom, two-bathroom home in Snowpines Estates offers the kind of mountain comfort and functionality buyers at Big White are always looking for. The layout feels welcoming and practical, with a proper design that works equally well for family use or hosting friends for ski weekends. Inside, fir wood flooring, rustic finishes, and a floor-to-ceiling stone fireplace create a cozy alpine atmosphere that instantly feels like a true mountain retreat. The living space flows naturally out to the deck, where a private hot tub invites you to relax and take in the peaceful surroundings after a full day on the slopes. Offered fully turnkey with GST paid. Two parking spaces add everyday convenience, rounding out a solid, move-in-ready opportunity for buyers seeking a genuine home at Big White Ski Resort. Exempt from the Foreign Buyer Ban, foreign buyer tax, speculation tax, empty homes tax, and short-term rental restrictions, this property offers exceptional value and flexibility. With newly expanded access to Big White via direct flights from Los Angeles, Toronto, and Montreal, and located just one hour from YLW, this is a rare opportunity to live where you play. (id:66966)
Details
- Type
- Att/Row/Townhouse
- Size
- 1058 sq ft
- Property tax
- $2,839
- Maintenance fee
- $330/month
- Neighbourhood
- Big White
- Municipality
- Big White
Interior
- Fireplace
- Gas
Heating, cooling and services
- Heating
- Baseboard heaters, Electric
- Water and sewer
- Municipal sewage system
Building and exterior
- Year built
- 2004
Parking
- Total parking
- 2
Rooms
| Room | Level | Size | Features |
|---|---|---|---|
| 3pc Ensuite bath | Main level | ||
| Full bathroom | Main level | ||
| Living room | Main level | 11'9'' x 13'11'' | |
| Dining room | Main level | 9'6'' x 10'0'' | |
| Kitchen | Main level | 10'0'' x 11'6'' | |
| Bedroom | Main level | 13'0'' x 12'8'' | |
| Primary Bedroom | Main level | 11'9'' x 13'8'' |
Location
Location is approximate. See nearby homes on the map
Listed by Sotheby's International Realty Canada.

REALTOR®, REALTORS®, and the REALTOR® logo are certification marks that are owned by REALTOR® Canada Inc. and licensed exclusively to The Canadian Real Estate Association (CREA). These certification marks identify real estate professionals who are members of CREA and who must abide by CREA’s By-Laws, Rules, and the REALTOR® Code. The MLS® trademark and the MLS® logo are owned by CREA and identify the professional real estate services provided by members of CREA.
The information contained on this site is based in whole or in part on information that is provided by members of The Canadian Real Estate Association, who are responsible for its accuracy. CREA reproduces and distributes this information as a service for its members and assumes no responsibility for its accuracy.
Similar homes nearby
See more in Big White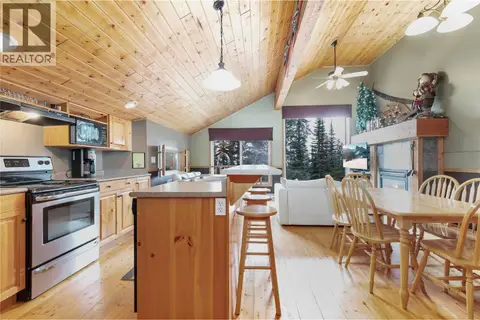 📷 27
$549,000
2 bd2 ba2 pk1127 ft²
4825 Snow Pines Road Unit# D
Big White, Big White
Att/Row/Townhouse · MLS® 10391994 · eXp Realty (Kelowna)
 📷 23
$599,000
Black Forest Way Lot# 5
Big White, Big White
Vacant Land · MLS® 10396978 · REMAX Kelowna
 📷 28
$499,000
3 bd2 ba1 pk1053 ft²
6430 Whiskey Jack Road Unit# 302
Big White, Big White
Apartment · MLS® 10397139 · Sotheby's International Realty Canada
 📷 58
$635,000
3 bd2 ba3 pk1612 ft²
5877 Snow Pines Crescent Unit# C
Big White, Big White
Multiplex
Multiplex · MLS® 10400183 · Royal LePage Kelowna
 📷 9
$475,000
Black Forest Way Lot# 4
Big White, Big White
Vacant Land · MLS® 10401949 · REMAX Kelowna
 📷 29
$459,900
2 bd2 ba2 pk1102 ft²
4809 Snow Pines Road Unit# D
Big White, Big White
Multiplex
Multiplex · MLS® 10385893 · Stilhavn Real Estate Services