489 Highway 33 W Unit# 121
Rutland South, Kelowna, BC, V1X1Y2
Listed by Oakwyn Realty Okanagan
$204,900
- 2 bedrooms
- 2 bathrooms
- 1 parking
- 1180 sq ft
Listed 288 days ago · MLS® 10371921
About this home
AFFORDABLE, SECURE LIVING IN KELOWNA!! For Age 50+. Exceptional / Quiet location in the building with morning Sun and views over a beautiful park like setting. Positioned on the 1st level provides easy access directly to your suite. Laminate flooring predominately throughout. This spacious (1180 sq ft) floor plan offers 2 large bedrooms, 2 full bathrooms, laundry rm, enclosed deck, eat in kitchen as well as dining area. Valued amenities in they building include; gathering area with kitchen, library/games room w/ pool table, workshop, 2 guest suites, community gardens, secure underground parking, wheel chair access & storage locker. Amenities close by include, Transit, IGA/Save on foods,Shoppers Drug Mart, church, doctors, dentists, banks, parks etc.. Residents must be Age 50+, No Pets, No Rentals, No Smoking, Quality building with very affordable living enabling property tax at $100 if over 65, plus monthly Maintenance fee of $372. Possession is by way of transfer of membership in the Housing Society. NO financing available with Housing Societies. Completion of sale is by transfer of membership; No Property Transfer Tax, No Lawyers to register at land titles, (all completed internally with Willow Terrace Housing Society, founded by the Mennonite Church). Great Value!! Great Community!! (id:66966)
Details
- Type
- Condo Apartment
- Style
- Other
- Size
- 1180 sq ft
- Property tax
- $100
- Maintenance fee
- $372/month
- Neighbourhood
- Rutland South
- Municipality
- Kelowna
Interior
- Fireplace
- No
- Appliances
- Washer, Refrigerator, Range - Electric, Dishwasher, Dryer
- Flooring
- Laminate, Linoleum
Heating, cooling and services
- Heating
- Baseboard heaters, Electric
- Air conditioning
- Wall unit
- Water and sewer
- Municipal sewage system
Building and exterior
- Year built
- 1987
- Roof
- Tar & gravel
- Outdoor
- Stucco
Parking
- Total parking
- 1
- Driveway and parking
- Underground, Parkade, See Remarks, Additional Parking
Condo
- Monthly fee
- $372
- Fee includes
- Property Management, Ground Maintenance, Water, Insurance, Other, See Remarks, Recreation Facilities, Reserve Fund Contributions, Sewer
Rooms
| Room | Level | Size | Features |
|---|---|---|---|
| Sunroom | Main level | 7' x 12' | |
| Laundry room | Main level | 6'0'' x 8'0'' | |
| 4pc Bathroom | Main level | 8'6'' x 5'0'' | |
| 3pc Ensuite bath | Main level | 6'0'' x 8'6'' | |
| Bedroom | Main level | 9'9'' x 11'0'' | |
| Primary Bedroom | Main level | 12'0'' x 12'6'' | |
| Kitchen | Main level | 10'0'' x 12'0'' | |
| Dining room | Main level | 10'0'' x 12'0'' | |
| Living room | Main level | 12'0'' x 16'6'' |
Location
Location is approximate. See nearby homes on the map
Listed by Oakwyn Realty Okanagan.

REALTOR®, REALTORS®, and the REALTOR® logo are certification marks that are owned by REALTOR® Canada Inc. and licensed exclusively to The Canadian Real Estate Association (CREA). These certification marks identify real estate professionals who are members of CREA and who must abide by CREA’s By-Laws, Rules, and the REALTOR® Code. The MLS® trademark and the MLS® logo are owned by CREA and identify the professional real estate services provided by members of CREA.
The information contained on this site is based in whole or in part on information that is provided by members of The Canadian Real Estate Association, who are responsible for its accuracy. CREA reproduces and distributes this information as a service for its members and assumes no responsibility for its accuracy.
Similar homes nearby
See more in Kelowna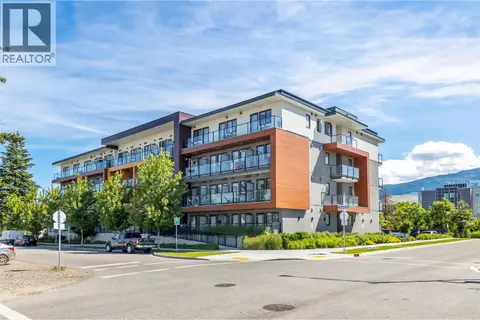 📷 19
$206,000
0 bd1 ba1 pk310 ft²
345 dougall Road N Unit# 201
Rutland North, Kelowna
Condo Apartment · MLS® 10390596 · Oakwyn Realty Okanagan-Letnick Estates
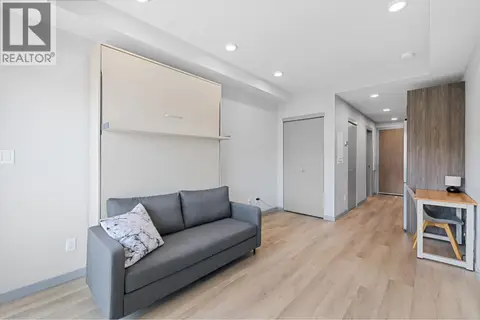 📷 13
$208,000
0 bd1 ba1 pk312 ft²
345 Dougall Road N Unit# 320
Rutland North, Kelowna
Condo Apartment · MLS® 10395229 · Oakwyn Realty Okanagan
 📷 20
$209,900
0 bd1 ba1 pk310 ft²
925 Leon Avenue Unit# 347
Kelowna North, Kelowna
Condo Apartment · MLS® 10401994 · REMAX Kelowna
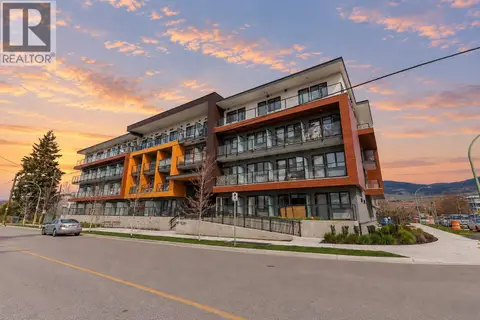 📷 16
$210,000
0 bd1 ba1 pk306 ft²
345 Dougall Road N Unit# PH8
Rutland North, Kelowna
Condo Apartment · MLS® 10398878 · REMAX Kelowna
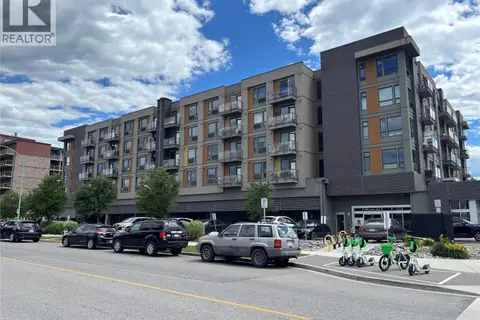 📷 9
$199,000
0 bd1 ba1 pk309 ft²
925 Leon Avenue Unit# 638
Kelowna North, Kelowna
Condo Apartment · MLS® 10392214 · Coldwell Banker Executives Realty
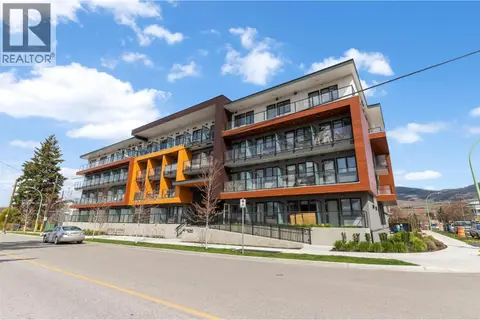 📷 19
$198,000
0 bd1 ba306 ft²
345 Dougall Road N Unit# 224
Rutland North, Kelowna
Condo Apartment · MLS® 10353000 · Royal LePage Kelowna
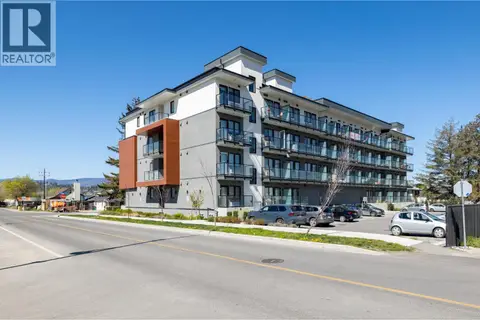 📷 8
$195,000
0 bd1 ba306 ft²
345 Dougall Road N Unit# 218
Rutland North, Kelowna
Condo Apartment · MLS® 10386892 · Oakwyn Realty Okanagan
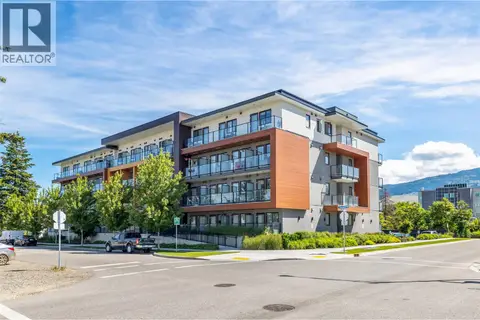 📷 13
$215,000
0 bd1 ba1 pk306 ft²
345 DOUGALL Road N Unit# PH6
Rutland North, Kelowna
Condo Apartment · MLS® 10399278 · Oakwyn Realty Okanagan-Letnick Estates