489 CRESTWOOD DRIVE
O'Neill, Oshawa, L1G2R4
Listed by Royal LePage Frank Real Estate
$739,900
- 3 bedrooms
- 2 bathrooms
- 5 parking
Listed 82 days ago · MLS® E13625130
About this home
Move In-Ready! This very well maintained 3-bedroom, 2-bathroom detached side-split offers the perfect blend of modern updates, functionality, and versatility. The entry level has a bright and inviting foyer featuring neutral tones, updated flooring, and a thoughtfully designed layout that flows seamlessly throughout the home. The spacious main level includes an updated kitchen, dining room, and living room with hardwood floors. Upstairs, you'll find three generously sized bedrooms with ample closet space and original hardwood floors as well as a 4 pc bath. The side-split layout offers versatile living space with defined yet open areas, ideal for a growing family, home office setup, or recreation space. Separate rear entrance to the home offers options to add an additional suite or in-law area. Situated in a desirable neighborhood close to schools, parks, shopping, and commuter routes, this detached home offers both lifestyle and location. Move-in ready and waiting for you to make it your own - don't miss this fantastic opportunity! High Efficiency Furnace with UV filter 2020, A/C 2023, Roof 2024 (id:66966)
Details
- Type
- Detached
- Basement
- Finished, N/A
- Garage
- Garage
- Property tax
- $5,451
- Neighbourhood
- O'Neill
- Municipality
- Oshawa (O'Neill)
Interior
- Bedrooms
- 3 above ground
- Fireplace
- Yes
- Appliances
- Window Coverings, Garage door opener, Garage door opener remote(s)
- Flooring
- Hardwood
Heating, cooling and services
- Heating
- Forced air, Natural gas
- Air conditioning
- Central air conditioning
- Water and sewer
- Sanitary sewer
Building and exterior
- Foundation
- Concrete
- Outdoor
- Brick, Aluminum siding
Parking
- Total parking
- 5
- Driveway and parking
- Attached Garage, Garage
Rooms
| Room | Level | Size | Features |
|---|---|---|---|
| Living room | Main level | 5.2 × 3.5 m (17'1" × 11'6") | |
| Dining room | Main level | 3 × 2.95 m (9'10" × 9'8") | |
| Kitchen | Main level | 4.9 × 3.3 m (16'1" × 10'10") | |
| Primary Bedroom | Upper Level | 4.3 × 3 m (14'1" × 9'10") | |
| Bedroom 2 | Upper Level | 3.9 × 3 m (12'10" × 9'10") | |
| Bedroom 3 | Upper Level | 2.9 × 2.8 m (9'6" × 9'2") | |
| Family room | In between | 6.4 × 3 m (21' × 9'10") | |
| Recreational, Games room | Basement | 5.1 × 3.5 m (16'9" × 11'6") |
Location
Location is approximate. See nearby homes on the map
Listed by Royal LePage Frank Real Estate.

REALTOR®, REALTORS®, and the REALTOR® logo are certification marks that are owned by REALTOR® Canada Inc. and licensed exclusively to The Canadian Real Estate Association (CREA). These certification marks identify real estate professionals who are members of CREA and who must abide by CREA’s By-Laws, Rules, and the REALTOR® Code. The MLS® trademark and the MLS® logo are owned by CREA and identify the professional real estate services provided by members of CREA.
The information contained on this site is based in whole or in part on information that is provided by members of The Canadian Real Estate Association, who are responsible for its accuracy. CREA reproduces and distributes this information as a service for its members and assumes no responsibility for its accuracy.
Similar homes nearby
See more in Oshawa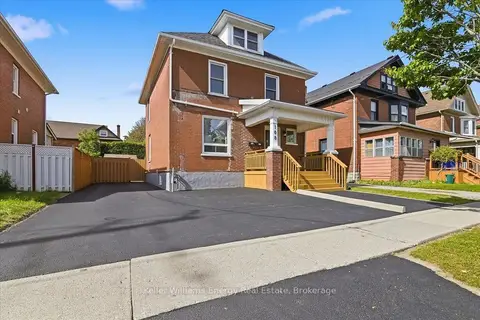 📷 39🎥 Tour
$747,000
≈ $3,271/mo mortgage · 20% down
2 bd2 ba3 pk1500-2000 ft²
108 Division Street
O'Neill, Oshawa
Basement suiteWalkableSchool 4 min walk
Detached · MLS® E13819914 · Keller Williams Energy Real Estate
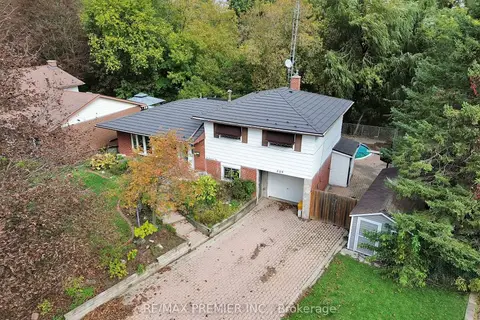 📷 49
$724,999
≈ $3,175/mo mortgage · 20% down
3+1 bd2 ba5 pk1100-1500 ft²
509 Arnhem Drive
O'Neill, Oshawa
Basement suiteRavine lotPool
Detached · MLS® E14083628 · RE/MAX PREMIER INC.
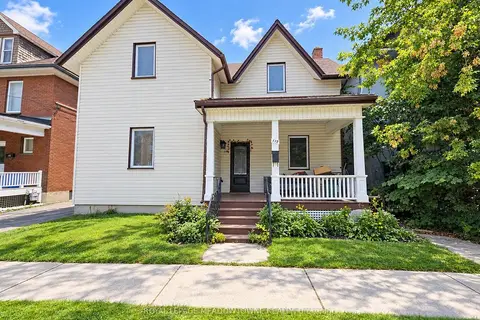 📷 17
$724,888
≈ $3,174/mo mortgage · 20% down
4 bd3 ba4 pk2000-2500 ft²
119 Colborne Street E
O'Neill, Oshawa
Basement suiteWalkableSchool 2 min walk
Detached · MLS® E13863278 · ROYAL LEPAGE MEADOWTOWNE REALTY
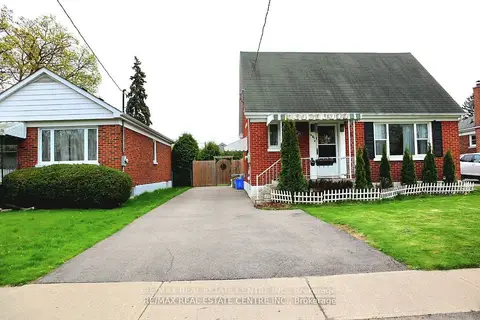 📷 41
$724,000
Reduced $25,000 (↓ 3%)
≈ $3,170/mo mortgage · 20% down
3+1 bd2 ba4 pk700-1100 ft²
401 Elgin St Street E
O'Neill, Oshawa
Basement suiteWalkableSchool 3 min walk
Detached · MLS® E13604454 · RE/MAX REAL ESTATE CENTRE INC.
 📷 40🎥 Tour
$724,000
≈ $3,170/mo mortgage · 20% down
4 bd2 ba6 pk1500-2000 ft²
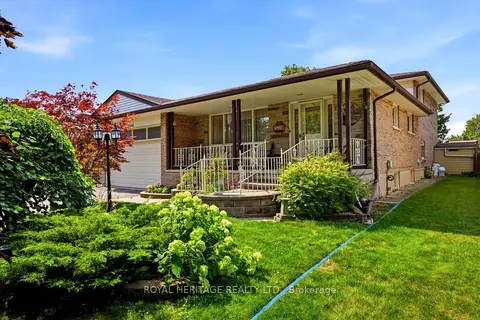
394 Amstel Court
O'Neill, Oshawa
PoolWalkableSchool 4 min walk
Detached · MLS® E14087424 · ROYAL HERITAGE REALTY LTD.
 📷 40
$719,000
≈ $3,148/mo mortgage · 20% down
3 bd2 ba5 pk700-1100 ft²
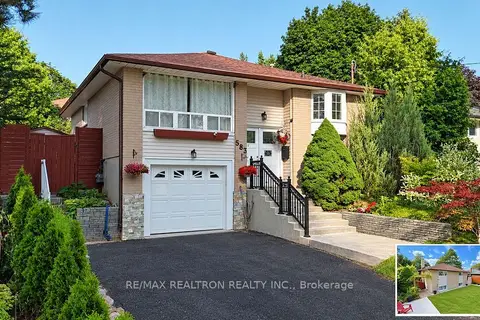
583 Pinewood Street
O'Neill, Oshawa
School 5 min walk
Detached · MLS® E13871608 · RE/MAX REALTRON REALTY INC.
 Open Sat 2 pm
📷 25
$769,000
≈ $3,367/mo mortgage · 20% down
3+1 bd3 ba3 pk1500-2000 ft²
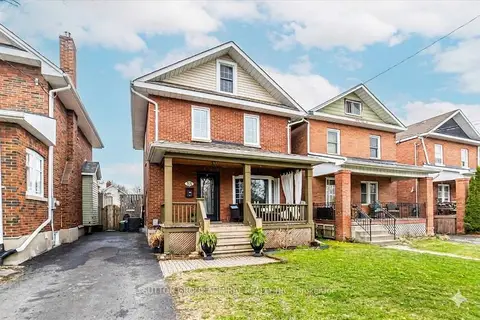
23 Westmoreland Avenue
O'Neill, Oshawa
Basement suiteSchool 4 min walkPark nearby
Detached · MLS® E14090904 · SUTTON GROUP-ADMIRAL REALTY INC.
 📷 50🎥 Tour
$775,000
≈ $3,394/mo mortgage · 20% down
4+1 bd3 ba5 pk1100-1500 ft²
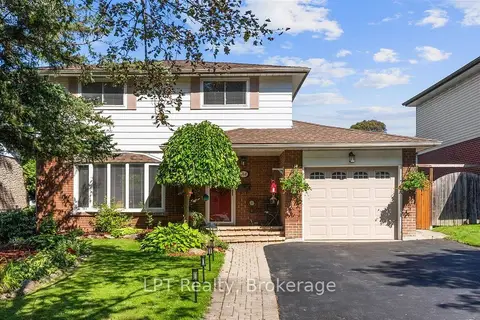
514 Oakwood Avenue
O'Neill, Oshawa
PoolSchool 3 min walk
Detached · MLS® E13802492 · LPT Realty