4885 Bella Rd
Campbell River North, Campbell River, BC, V9G1N8
Listed by Realpro Real Estate Services Inc.
$425,000
- 3 bedrooms
- 2 bathrooms
- 4 parking
- 1497 sq ft
Listed 13 days ago · MLS® 1051852
About this home
Private end-of-road setting on a spacious .35 acre lot surrounded by lush greenery. This 1,497 sq ft de-registered double-wide mobile home on a concrete block foundation with an addition offers 3 bedrooms and 2 bathrooms. Enjoy a 16' x 25' detached garage, carport, and plenty of room for RV or boat parking. The home requires some updating and finishing, offering an opportunity to create a space to suit your needs. Features include a wood stove for additional heat. One bathroom has a newer tub with tile surround and new toilet; a vanity is needed to complete the space. Hot water tank replaced in 2021. A great opportunity for buyers seeking an affordable home, investment, or renovation project with privacy, space, and plenty of potential. (id:66966)
Details
- Type
- Mobile/Trailer
- Size
- 1497 sq ft
- Garage
- Garage
- Property tax
- $4,313
- Neighbourhood
- Campbell River North
- Municipality
- Campbell River
Interior
- Fireplace
- Yes
- Appliances
- Washer, Refrigerator, Dishwasher, Dryer
Heating, cooling and services
- Heating
- Forced air, Natural gas
Building and exterior
- Year built
- 1979
Parking
- Total parking
- 4
- Driveway and parking
- Detached Garage, Garage, Carport, Open, RV
Rooms
| Room | Level | Size | Features |
|---|---|---|---|
| Bathroom | Main level | 4-Piece | |
| Bedroom | Main level | 11' x 10' | |
| Bedroom | Main level | 11' x 9' | |
| Ensuite | Main level | 3-Piece | |
| Primary Bedroom | Main level | 12' x 12' | |
| Dining room | Main level | 11' x 10' | |
| Living room | Main level | 22' x 25' | |
| Kitchen | Main level | 11' x 12' |
Location
Location is approximate. See nearby homes on the map
Listed by Realpro Real Estate Services Inc..

REALTOR®, REALTORS®, and the REALTOR® logo are certification marks that are owned by REALTOR® Canada Inc. and licensed exclusively to The Canadian Real Estate Association (CREA). These certification marks identify real estate professionals who are members of CREA and who must abide by CREA’s By-Laws, Rules, and the REALTOR® Code. The MLS® trademark and the MLS® logo are owned by CREA and identify the professional real estate services provided by members of CREA.
The information contained on this site is based in whole or in part on information that is provided by members of The Canadian Real Estate Association, who are responsible for its accuracy. CREA reproduces and distributes this information as a service for its members and assumes no responsibility for its accuracy.
Similar homes nearby
See more in Campbell River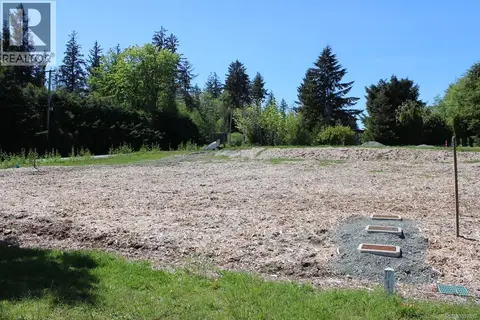 📷 6
$439,800
0 bd0 ba
3763 Discovery Dr
Campbell River North, Campbell River
Vacant Land · MLS® 1027097 · Royal LePage Advance Realty
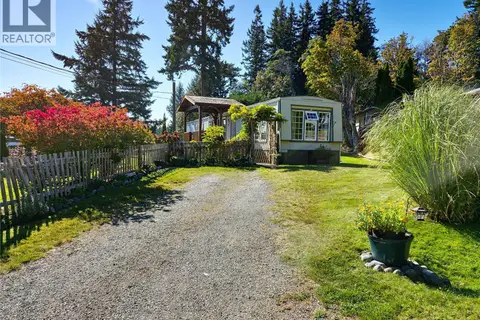 📷 23
$449,900
2 bd2 ba2 pk816 ft²
2129 Rama Rd
Campbell River North, Campbell River
Detached · MLS® 1051170 · REMAX Ocean Pacific (CR)
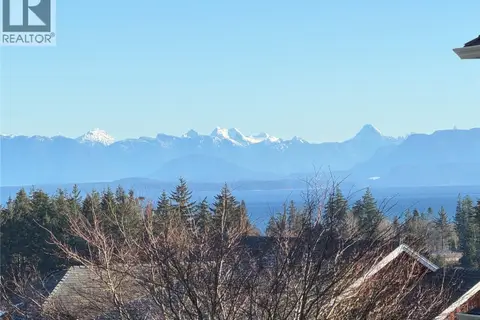 📷 3
$424,900
0 bd0 ba
663 Mariner Dr
Willow Point, Campbell River
Vacant Land · MLS® 1010575 · REMAX Ocean Pacific (CR)
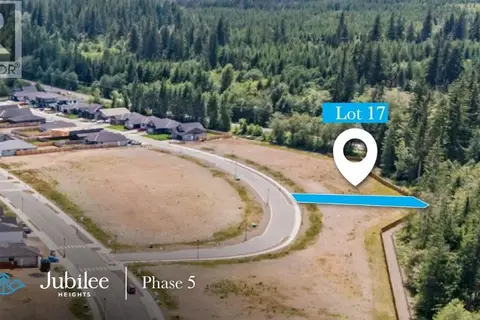 📷 12
$428,000
0 bd0 ba3 pk
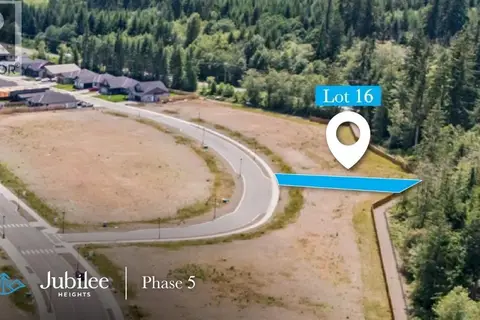
745 Salmonberry St
Campbell River South, Campbell River
Vacant Land · MLS® 1024579 · Engel & Volkers Vancouver Island North (CR)
 📷 12
$428,000
0 bd0 ba2 pk
747 Salmonberry St
Campbell River South, Campbell River
Vacant Land · MLS® 1024577 · Engel & Volkers Vancouver Island North (CR)
 📷 12
$428,000
0 bd0 ba3 pk
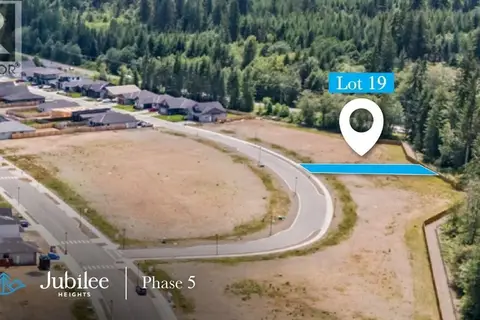
739 Salmonberry St
Campbell River South, Campbell River
Vacant Land · MLS® 1024588 · Engel & Volkers Vancouver Island North (CR)
 📷 12
$428,000
0 bd0 ba3 pk
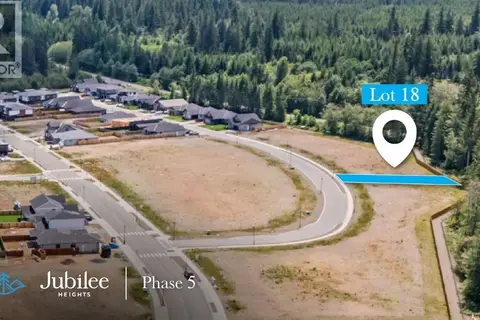
741 Salmonberry St
Campbell River South, Campbell River
Vacant Land · MLS® 1024586 · Engel & Volkers Vancouver Island North (CR)
 📷 12
$428,000
0 bd0 ba3 pk
743 Salmonberry St
Campbell River South, Campbell River
Vacant Land · MLS® 1024581 · Engel & Volkers Vancouver Island North (CR)