488 TOWNLINE Road
104 - Rural, Niagara-on-the-Lake, L0S 1J0
$1,999,999
- 3 bedrooms
- 2 bathrooms
- 15 parking
- 1100-1500 sq ft
Listed 202 days ago · MLS® X12947912
About this home
Welcome to your own private slice of paradise! Set on just over 30 acres of pristine, fertile land, this stunning farm offers the perfect blend of peaceful country living and endless opportunity. Whether you're dreaming of growing your own fresh produce or simply enjoying wide-open space, this property delivers. The rich soil is ideal for gardeners and farmers alike, creating the perfect setting for a thriving harvest of fruits, vegetables, and more. Picture starting your day surrounded by nature, with fresh, homegrown ingredients right at your fingertips. At the heart of the property sits a charming detached 4-level sidesplit, offering plenty of space for family, guests, or even multi-generational living. With a separate entrance, there's incredible flexibility-ideal for an in-law suite, rental income potential, or a private home office. Take in breathtaking views of rolling hills and lush greenery from every angle. Whether you're enjoying your morning coffee on the porch, exploring the expansive acreage, or unwinding in total serenity, this property is the escape you've been waiting for. This is more than a property-it's a lifestyle you won't want to miss.
Details
- Type
- Detached
- Style
- Sidesplit 4
- Age
- 51-99 years
- Size
- 1100-1500 sq ft
- Lot
- 57.12 × 275.61 ft
- Basement
- Full, Walk-Up
- Garage
- Other
- Kitchens
- 1
- Property tax
- $3,609 (2025)
- Neighbourhood
- 104 - Rural
- Municipality
- Niagara-on-the-Lake
- Price per sq ft
- $1,538 (134% above detached houses in Niagara-on-the-Lake, $657)
Interior
- Bedrooms
- 3 above ground
- Bathrooms
- 1 × 4-piece, 1 × 3-piece (basement)
- Rooms
- 3 above ground + 4 below
- Family room or den
- Yes
- Fireplace
- Natural Gas
- Features
- In-Law Capability, Water Heater
Heating, cooling and services
- Heating
- Forced Air, Gas
- Air conditioning
- Central Air
- Water and sewer
- Septic
Building and exterior
- Style
- Sidesplit 4
- Exterior
- Brick, Vinyl Siding
- Roof
- Asphalt Shingle
- Foundation
- Poured Concrete
- Age
- 51-99 years
- Faces
- East
- Outdoor
- Awnings, Deck, Patio, Porch, Year Round Living
Parking
- Garage spaces
- 3
- Total parking
- 15
- Driveway and parking
- Private Double
Lot
- Size
- 57.12 × 275.61 ft (rectangular)
- Acreage
- 25-49.99
More
- Possession
- Flexible
- Nearby
- Cul de Sac/Dead End, Wooded/Treed
- Cross street
- Queenston Rd
Rooms
| Room | Level | Size | Features |
|---|---|---|---|
| Recreation | Basement | 7.09 × 3.63 m (23'3" × 11'11") | |
| Utility Room | Basement | 7.11 × 3.1 m (23'4" × 10'2") | |
| Family Room | Second | 6.83 × 4.39 m (22'5" × 14'5") | |
| Bathroom | Second | 3 Pc Bath | |
| Bedroom | Second | 4.11 × 3.1 m (13'6" × 10'2") | |
| Living Room | Third | 5.69 × 3.61 m (18'8" × 11'10") | |
| Dining Room | Third | 3.71 × 3.1 m (12'2" × 10'2") | |
| Kitchen | Third | 3.4 × 3.2 m (11'2" × 10'6") | |
| Foyer | Third | 2.97 × 3.38 m (9'9" × 11'1") | |
| Primary Bedroom | Upper | 3.99 × 4.22 m (13'1" × 13'10") | |
| Bedroom | Upper | 2.97 × 3.38 m (9'9" × 11'1") | |
| Bedroom | Upper | 3.99 × 4.52 m (13'1" × 14'10") | |
| Bathroom | Upper | 4 Pc Bath |
History of this address
4 earlier listings at this address, with sold and leased prices. Create a free account or sign in to see them.
Location
Location is approximate. See nearby homes on the map
Recent sales nearby
See what similar homes within 1 km sold for in the last year. Create a free account or sign in to see them.
The neighbourhood
Getting around Car-dependent
No subway, LRT or GO station within a short trip.
Within a 10-minute walk: no grocery stores, 0 cafés and restaurants, 0 parks.
Who lives here postal area L0S
- Owners / renters
- 87% / 13%
- Median household income
- $95,000
- Average age
- 48
- Children under 15
- 13%
- Homes
- 83% detached, 1% high-rise
- Commute by transit
- 0%
- Population
- 60,409
Languages spoken most at home besides English: Spanish 0.4%, Mandarin 0.4%, German 0.4%, Polish 0.2%.
Flood and conservation Regulated area
This address is inside a conservation-authority regulated area (Niagara Peninsula Conservation): near a valley, stream, shoreline or wetland, where flooding or erosion can occur. New building, additions, pools or grading usually need a permit from the authority.
Screening maps only. Ask the conservation authority for a property inquiry before relying on this.
Safety
Crime Severity Index for Niagara Region (St. Catharines) police: 54 vs 57 for Ontario (2025).
Police-reported figures for the whole police service area, not this street. Rates use the area’s resident population.
Distances are approximate. Places © OpenStreetMap contributors. Neighbourhood figures: Statistics Canada, 2021 Census. Flood and regulation mapping: Niagara Peninsula Conservation open data. Crime Severity Index: Statistics Canada.
Living here
Commute
To Union Station (downtown Toronto): 56 km. Transit times · Driving times
Noise Nothing major nearby
No highway within 500 m, rail line within 300 m, or airport flight path nearby.
Distances from the map, not noise measurements. Visit at rush hour to judge for yourself.
Internet Limited
Up to 5/1 Mbps available here by cable, fibre or DSL.
From the federal broadband map. Check exact speeds and providers for the address.
Roads, rail, airports and planned stations © OpenStreetMap contributors. Internet: Innovation, Science and Economic Development Canada, National Broadband Data.
Listed by RE/MAX ESCARPMENT REALTY INC..
Listing information provided by PropTx Innovations Inc. and TRREB; deemed reliable but not guaranteed accurate by PropTx.
Similar homes nearby
See more in Niagara-on-the-Lake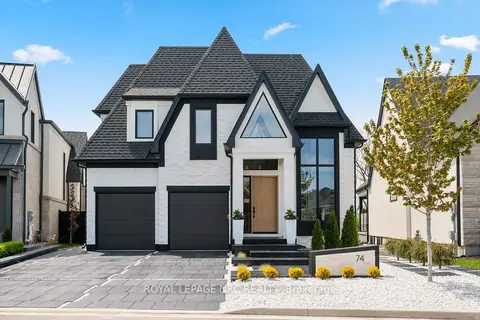
$1,999,999
Reduced $190,001
3+3 bd5 ba7 pk2500-3000 ft²
74 Millpond Road
105 - St. Davids, Niagara-on-the-Lake
Detached · MLS® X13158380 · ROYAL LEPAGE NRC REALTY
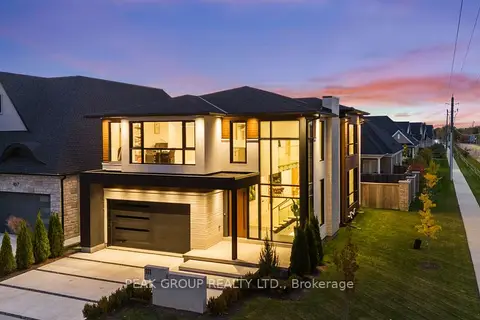
$1,999,900
4 bd6 ba4 pk3000-3500 ft²
111 Millpond Road
105 - St. Davids, Niagara-on-the-Lake
Detached · MLS® X13437008 · PEAK GROUP REALTY LTD.
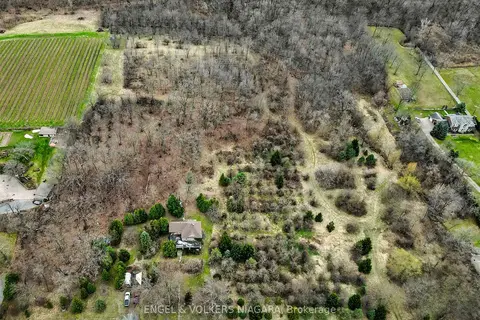
$1,999,000
Reduced $221,000
4 bd2 ba6 pk2000-2500 ft²
1893 York Road
106 - Queenston, Niagara-on-the-Lake
Farm · MLS® X12897448 · ENGEL & VOLKERS NIAGARA
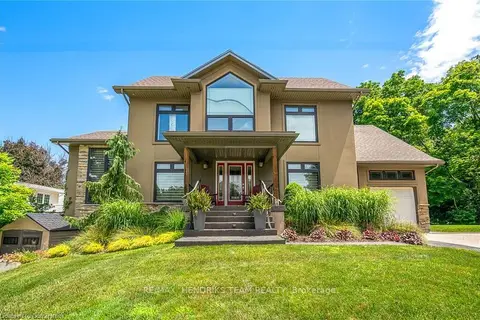
$1,995,000
3+2 bd4 ba7 pk2500-3000 ft²
4 Front Street
106 - Queenston, Niagara-on-the-Lake
Detached · MLS® X13682940 · RE/MAX HENDRIKS TEAM REALTY
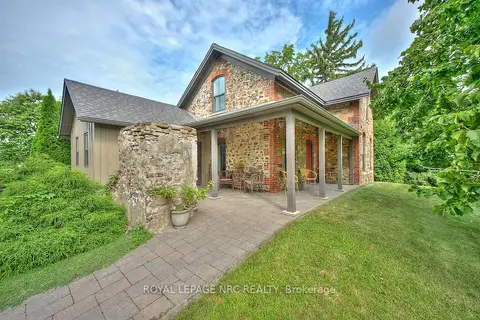
$1,975,000
1 bd2 ba20 pk1500-2000 ft²
1540 Concession 6 Road
108 - Virgil, Niagara-on-the-Lake
Detached · MLS® X13716804 · ROYAL LEPAGE NRC REALTY
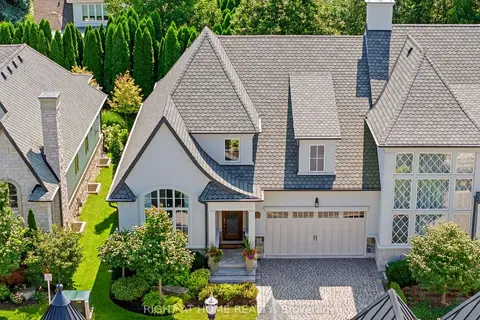
$1,890,000
2+1 bd3 ba4 pk1500-2000 ft²
23 Albion Way
101 - Town, Niagara-on-the-Lake
Att/Row/Townhouse · MLS® X13836948 · RIGHT AT HOME REALTY
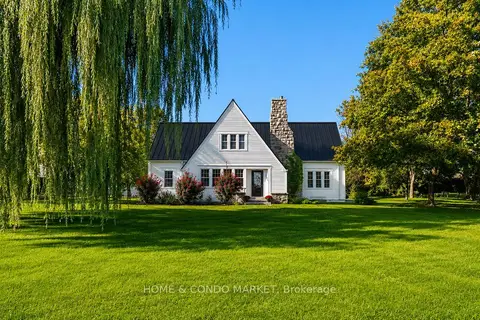
$1,888,000
3 bd3 ba8 pk1500-2000 ft²
15450 NIAGARA RIVER Parkway
103 - River, Niagara-on-the-Lake
Detached · MLS® X13877388 · HOME & CONDO MARKET
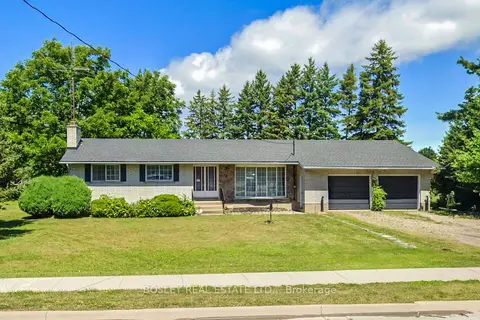
$2,150,000
3 bd2 ba5 pk1100-1500 ft²
1320 Niagara Stone Road
108 - Virgil, Niagara-on-the-Lake
Detached · MLS® X13034052 · BOSLEY REAL ESTATE LTD.,