1540 Concession 6 Road
108 - Virgil, Niagara-on-the-Lake, L0S 1T0
$1,975,000
- 1 bedrooms
- 2 bathrooms
- 20 parking
- 1500-2000 sq ft
Listed 54 days ago · MLS® X13716804
About this home
Nestled amidst sprawling vineyards and lush orchards, this exquisite 2-storey will captivate you. Awarded the prestigious Peter J Stokes Heritage Commendation, the renovation retained the home's historic charm while introducing modern interiors. Step inside to a spacious living and dining area, illuminated by 5 large windows. The 9-foot ceilings enhance the room's grandeur, while the cathedral ceiling in the kitchen creates an airy, atmosphere. From the kitchen, step out onto a large rear deck and enjoy breathtaking sunset views. The main floor includes kitchen, living and dining areas, a bathroom, and a laundry room. The second floor boasts a luxurious primary bedroom and office/2nd bedroom. In addition a detached outbuilding offers a 2 bedroom guest suite with a full bathroom and steam shower. The 48' x 32' steel garage accommodates 2 cars, a workshop, and ample storage space. Recent additions include a 16' dry shed and new insulated 10-foot doors. Solar panels on the roof generate an impressive $3,750 annually, ensuring energy efficiency. The beautifully landscaped grounds feature a variety of nut trees and exotic fruits, including Black Walnut, English Walnut, Turkish Hazelnut, and more. The interior home renovation was executed with precision, ensuring structural integrity and modern comforts. Original pine floors have been lovingly stripped, sanded, and refinished, while new walls and ceilings were skillfully constructed. The kitchen features solid wood cabinets with soapstone countertops, and the HVAC system includes a hot water-on-demand boiler, in-floor heating, and HEPA air filtration. Electrical services are discreetly underground, with 200 amp service panel in the barn & gasoline-powered back-up generator for peace of mind. This extraordinary property offers a rare combination of historical charm, modern luxury, and an idyllic rural setting, making it the perfect sanctuary for discerning buyers seeking a slice of Tuscan paradise in Niagara-on-the-Lake
Details
- Type
- Detached
- Style
- 1 1/2 Storey
- Age
- 100+ years
- Size
- 1500-2000 sq ft
- Lot
- 196.58 × 751.65 ft
- Basement
- Unfinished
- Garage
- Detached
- Kitchens
- 1
- Property tax
- $6,419 (2026)
- Neighbourhood
- 108 - Virgil
- Municipality
- Niagara-on-the-Lake
- Price per sq ft
- $1,129 (83% above detached houses in 108 - Virgil, $615)
Interior
- Bedrooms
- 1 above ground
- Bathrooms
- 1 × 4-piece (main), 1 × 4-piece (second)
- Rooms
- 9 above ground
- Family room or den
- Yes
- Fireplace
- No
- Features
- Carpet Free, Guest Accommodations, Storage, Ventilation System
Heating, cooling and services
- Heating
- Forced Air, Gas
- Air conditioning
- Central Air
- Water and sewer
- Septic
Building and exterior
- Style
- 1 1/2 Storey
- Exterior
- Stone, Board & Batten
- Roof
- Asphalt Shingle
- Foundation
- Concrete Block, Poured Concrete
- Age
- 100+
- Faces
- West
- Outdoor
- Barn, Garden Shed
Parking
- Garage spaces
- 4
- Total parking
- 20
- Driveway and parking
- Circular Drive, Private Double
Lot
- Size
- 196.58 × 751.65 ft (rectangular)
- Acreage
- 2-4.99
More
- Possession
- 60-90
- Nearby
- Clear View, Greenbelt/Conservation, Library, Marina, Park, Place Of Worship
- Cross street
- 55 and Concession 6
Rooms
| Room | Level | Size | Features |
|---|---|---|---|
| Foyer | Ground | 3.51 × 1.73 m (11'6" × 5'8") | |
| Kitchen | Ground | 4.7 × 4.75 m (15'5" × 15'7") | |
| Dining Room | Ground | 4.85 × 4.85 m (15'11" × 15'11") | |
| Living Room | Ground | 6.22 × 4.22 m (20'5" × 13'10") | |
| Living Room | Ground | 1.7 × 2.29 m (5'7" × 7'6") | |
| Primary Bedroom | Upper | 6.25 × 5.31 m (20'6" × 17'5") | |
| Bedroom 2 | Upper | 4.39 × 4.58 m (14'5" × 15') | |
| Other | Ground | 2.84 × 4.6 m (9'4" × 15'1") | |
| Other | Ground | 4.5 × 4 m (14'9" × 13'1") |
History of this address
3 earlier listings at this address, with sold and leased prices. Create a free account or sign in to see them.
Location
Location is approximate. See nearby homes on the map
Recent sales nearby
See what similar homes within 1 km sold for in the last year. Create a free account or sign in to see them.
The neighbourhood
Getting around Car-dependent
No subway, LRT or GO station within a short trip.
Within a 10-minute walk: 1 grocery store, 0 cafés and restaurants, 0 parks. Nearest grocery: The Fruit Shack (850 m).
Schools nearby
Elementary
- Crossroads Public School
EQAO: Gr 6 reading 98%, math 78%10 min walk - St. Michael Catholic Elementary School Catholic
EQAO: Gr 6 reading 100%, math 92%1.3 km
EQAO: share of students meeting the provincial standard (2024–25). Ontario average: Gr 6 reading 86%, math 51%; Gr 9 math 55%; literacy test 83%.
Closest schools, not school zones. Check which school serves this address with the school board before relying on it.
Who lives here postal area L0S
- Owners / renters
- 87% / 13%
- Median household income
- $95,000
- Average age
- 48
- Children under 15
- 13%
- Homes
- 83% detached, 1% high-rise
- Commute by transit
- 0%
- Population
- 60,409
Languages spoken most at home besides English: Spanish 0.4%, Mandarin 0.4%, German 0.4%, Polish 0.2%.
Flood and conservation No mapped hazard
Not inside a mapped flood plain or regulated area in Niagara Peninsula Conservation’s mapping.
Screening maps only. Ask the conservation authority for a property inquiry before relying on this.
Safety
Crime Severity Index for Niagara Region (St. Catharines) police: 54 vs 57 for Ontario (2025).
Police-reported figures for the whole police service area, not this street. Rates use the area’s resident population.
Distances are approximate. Places © OpenStreetMap contributors. Neighbourhood figures: Statistics Canada, 2021 Census. School results: EQAO via Ontario Data Catalogue (Open Government Licence – Ontario). Flood and regulation mapping: Niagara Peninsula Conservation open data. Crime Severity Index: Statistics Canada.
Living here
Commute
To Union Station (downtown Toronto): 51 km. Transit times · Driving times
Noise Nothing major nearby
No highway within 500 m, rail line within 300 m, or airport flight path nearby.
Distances from the map, not noise measurements. Visit at rush hour to judge for yourself.
Internet High-speed
50/10 Mbps or faster available here by cable, fibre or DSL (the federal high-speed target).
From the federal broadband map. Check exact speeds and providers for the address.
Roads, rail, airports and planned stations © OpenStreetMap contributors. Internet: Innovation, Science and Economic Development Canada, National Broadband Data.
Listed by ROYAL LEPAGE NRC REALTY.
Listing information provided by PropTx Innovations Inc. and TRREB; deemed reliable but not guaranteed accurate by PropTx.
Similar homes nearby
See more in Niagara-on-the-Lake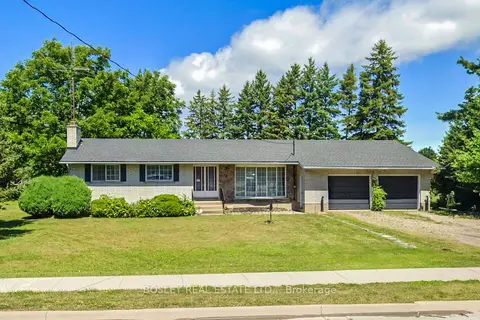
$2,150,000
3 bd2 ba5 pk1100-1500 ft²
1320 Niagara Stone Road
108 - Virgil, Niagara-on-the-Lake
Detached · MLS® X13034052 · BOSLEY REAL ESTATE LTD.,
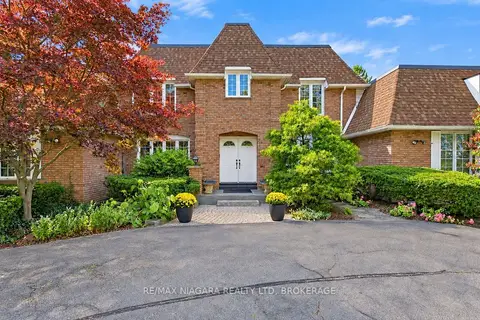
$1,650,000
Reduced $100,000
4+1 bd5 ba13 pk2500-3000 ft²
1302 Four Mile Creek Road
108 - Virgil, Niagara-on-the-Lake
Detached · MLS® X13841658 · RE/MAX NIAGARA REALTY LTD, BROKERAGE
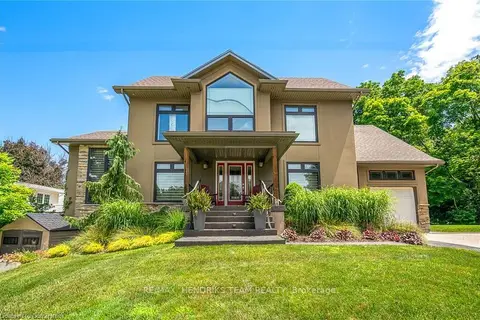
$1,995,000
3+2 bd4 ba7 pk2500-3000 ft²
4 Front Street
106 - Queenston, Niagara-on-the-Lake
Detached · MLS® X13682940 · RE/MAX HENDRIKS TEAM REALTY
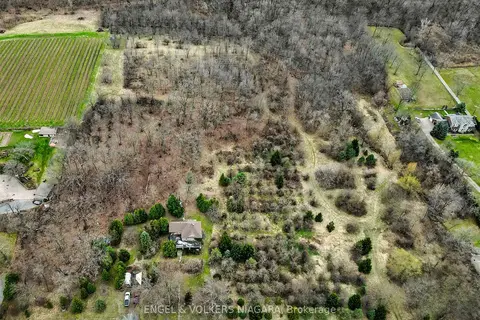
$1,999,000
Reduced $221,000
4 bd2 ba6 pk2000-2500 ft²
1893 York Road
106 - Queenston, Niagara-on-the-Lake
Farm · MLS® X12897448 · ENGEL & VOLKERS NIAGARA
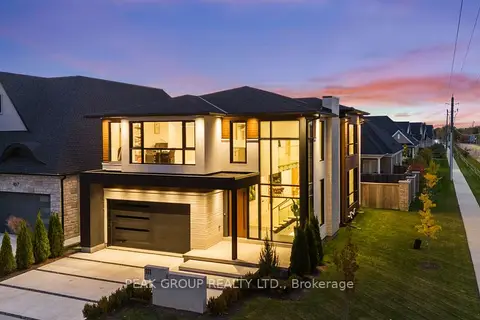
$1,999,900
4 bd6 ba4 pk3000-3500 ft²
111 Millpond Road
105 - St. Davids, Niagara-on-the-Lake
Detached · MLS® X13437008 · PEAK GROUP REALTY LTD.
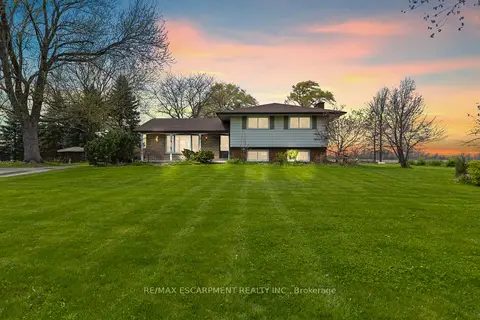
$1,999,999
3 bd2 ba15 pk1100-1500 ft²
488 TOWNLINE Road
104 - Rural, Niagara-on-the-Lake
Detached · MLS® X12947912 · RE/MAX ESCARPMENT REALTY INC.
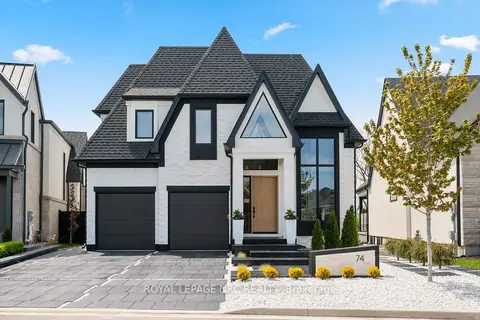
$1,999,999
Reduced $190,001
3+3 bd5 ba7 pk2500-3000 ft²
74 Millpond Road
105 - St. Davids, Niagara-on-the-Lake
Detached · MLS® X13158380 · ROYAL LEPAGE NRC REALTY
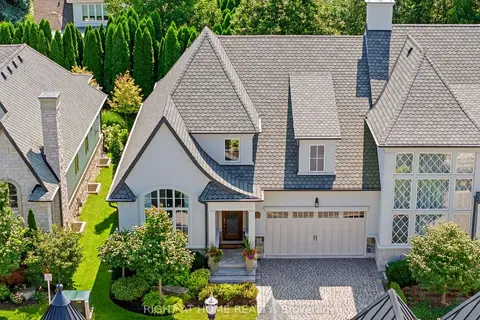
$1,890,000
2+1 bd3 ba4 pk1500-2000 ft²
23 Albion Way
101 - Town, Niagara-on-the-Lake
Att/Row/Townhouse · MLS® X13836948 · RIGHT AT HOME REALTY