4 Front Street
106 - Queenston, Niagara-on-the-Lake, L0S 1J0
$1,995,000
- 3+2 bedrooms
- 4 bathrooms
- 7 parking
- 2500-3000 sq ft
Listed 64 days ago · MLS® X13682940
About this home
One of a kind! Take a nice little winding drive past Queenston Heights Park and Brock's monument, past the amazing views of the mighty Niagara River and onwards to this fabulous home and property. Set in the quiet and quaint village of Queenston in Niagara-on-the-Lake. Whether you're looking for a multi-generational home or added double extra income from the two accessory apartments, this home offers lots of opportunities and possibilities. The main part of the home features 2 bedrooms - one on the main floor with an adjacent 3piece bath and a lofted primary suite with spa-like 4 piece ensuite with both shower and separate tub plus its own private balcony overlooking the beautiful backyard with inground pool. This owner's portion of the home also includes an open concept kitchen/dining/living area with vaulted ceilings, gas fireplace and garden doors to another raised deck. There's also a staircase leading to the lower level (with backyard entrance half way down) with a rec room and another 3 piece bath. The spacious one bedroom second floor apartment is accessed thru a separate staircase at the side of the garage (which also has the double 4 car driveway). On the opposite side of the home is another driveway that leads to the lower level. Here you'll find a modern 2bedroom suite perfect for in-laws, visiting friends or as a short or long term rental. All 3 living quarters have their own laundry facilities and each one includes 6 appliances. The home was recreated to what it is today in 2012. It was designed with the option to easily convert all of the space back to a single family home if desired. This would culminate in about 3,600 square feet of finished living space including 5 bedrooms and 5 full bathrooms. Check out the floor plans included with the photos and also enjoy watching the video!
Details
- Type
- Detached
- Style
- 2-Storey
- Age
- 51-99 years
- Size
- 2500-3000 sq ft
- Lot
- 93.9 × 106.2 ft
- Basement
- Walk-Out, Finished
- Garage
- Attached
- Kitchens
- 3
- Property tax
- $9,111 (2026)
- Neighbourhood
- 106 - Queenston
- Municipality
- Niagara-on-the-Lake
- Price per sq ft
- $725 (10% above detached houses in Niagara-on-the-Lake, $657)
Interior
- Bedrooms
- 3 above ground + 2 below
- Bathrooms
- 1 × 3-piece (main), 1 × 3-piece (second), 2 × 3-piece (lower)
- Kitchens
- 3 (1 below ground)
- Rooms
- 14 above ground + 7 below
- Family room or den
- Yes
- Fireplace
- Living Room, Family Room
- Features
- On Demand Water Heater, Accessory Apartment
Heating, cooling and services
- Heating
- Forced Air, Gas
- Air conditioning
- Central Air
- Water and sewer
- Sewer
Building and exterior
- Style
- 2-Storey
- Exterior
- Stucco (Plaster), Stone
- Roof
- Asphalt Shingle
- Foundation
- Poured Concrete
- Age
- 51-99 years
- Faces
- East
- Pool
- Inground
Parking
- Garage spaces
- 1
- Total parking
- 7
- Driveway and parking
- Private Double, Private
Lot
- Size
- 93.9 × 106.2 ft
- Acreage
- < .50
More
- Possession
- Flexible
- Cross street
- Niagara River Pkwy to York St to Front St
Rooms
| Room | Level | Size | Features |
|---|---|---|---|
| Kitchen | Main | 3.48 × 4.24 m (11'5" × 13'11") | |
| Living Room | Main | 3.58 × 5.56 m (11'9" × 18'3") | |
| Dining Room | Main | 3.58 × 2.79 m (11'9" × 9'2") | |
| Breakfast | Main | 3.53 × 3.48 m (11'7" × 11'5") | |
| Foyer | Main | 7.14 × 4.01 m (23'5" × 13'2") | |
| Bedroom | Main | 4.09 × 4.04 m (13'5" × 13'3") | |
| Laundry | Main | 3.58 × 2.49 m (11'9" × 8'2") | |
| Primary Bedroom | Second | 7.77 × 4.7 m (25'6" × 15'5") | |
| Other | Second | 3.99 × 3.05 m (13'1" × 10') | |
| Bedroom | Second | 3.84 × 3.61 m (12'7" × 11'10") | |
| Kitchen | Second | 4.04 × 2.62 m (13'3" × 8'7") | |
| Bathroom | Second | 2.26 × 1.78 m (7'5" × 5'10") | |
| Living Room | Second | 5.69 × 4.11 m (18'8" × 13'6") | |
| Living Room | Lower | 5.03 × 4.44 m (16'6" × 14'7") | |
| Other | Lower | 3.78 × 3.1 m (12'5" × 10'2") | |
| Family Room | Lower | 5.49 × 3.28 m (18' × 10'9") | |
| Bedroom | Lower | 3.48 × 3.28 m (11'5" × 10'9") | |
| Bedroom | Lower | 3.02 × 2.82 m (9'11" × 9'3") |
History of this address
4 earlier listings at this address, with sold and leased prices. Create a free account or sign in to see them.
Location
Location is approximate. See nearby homes on the map
Recent sales nearby
See what similar homes within 1 km sold for in the last year. Create a free account or sign in to see them.
The neighbourhood
Getting around Car-dependent
No subway, LRT or GO station within a short trip.
Within a 10-minute walk: no grocery stores, 1 cafés and restaurants, 1 park. Nearest park: Queenston Heights Park (450 m).
Who lives here postal area L0S
- Owners / renters
- 87% / 13%
- Median household income
- $95,000
- Average age
- 48
- Children under 15
- 13%
- Homes
- 83% detached, 1% high-rise
- Commute by transit
- 0%
- Population
- 60,409
Languages spoken most at home besides English: Spanish 0.4%, Mandarin 0.4%, German 0.4%, Polish 0.2%.
Flood and conservation No mapped hazard
Not inside a mapped flood plain or regulated area in Niagara Peninsula Conservation’s mapping.
Screening maps only. Ask the conservation authority for a property inquiry before relying on this.
Safety
Crime Severity Index for Niagara Region (St. Catharines) police: 54 vs 57 for Ontario (2025).
Police-reported figures for the whole police service area, not this street. Rates use the area’s resident population.
Distances are approximate. Places © OpenStreetMap contributors. Neighbourhood figures: Statistics Canada, 2021 Census. Flood and regulation mapping: Niagara Peninsula Conservation open data. Crime Severity Index: Statistics Canada.
Living here
Commute
To Union Station (downtown Toronto): 60 km. Transit times · Driving times
Noise Nothing major nearby
No highway within 500 m, rail line within 300 m, or airport flight path nearby.
Distances from the map, not noise measurements. Visit at rush hour to judge for yourself.
Internet High-speed
50/10 Mbps or faster available here by cable, fibre or DSL (the federal high-speed target).
From the federal broadband map. Check exact speeds and providers for the address.
Roads, rail, airports and planned stations © OpenStreetMap contributors. Internet: Innovation, Science and Economic Development Canada, National Broadband Data.
Listed by RE/MAX HENDRIKS TEAM REALTY.
Listing information provided by PropTx Innovations Inc. and TRREB; deemed reliable but not guaranteed accurate by PropTx.
Similar homes nearby
See more in Niagara-on-the-Lake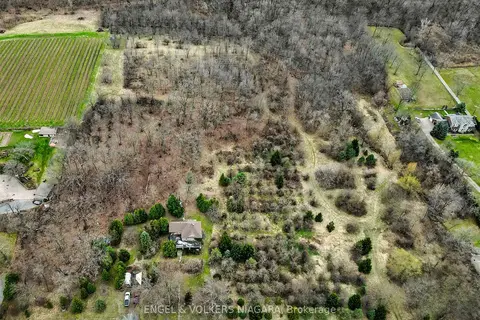
$1,999,000
Reduced $221,000
4 bd2 ba6 pk2000-2500 ft²
1893 York Road
106 - Queenston, Niagara-on-the-Lake
Farm · MLS® X12897448 · ENGEL & VOLKERS NIAGARA
$1,649,900
4 bd3 ba14 pk2500-3000 ft²
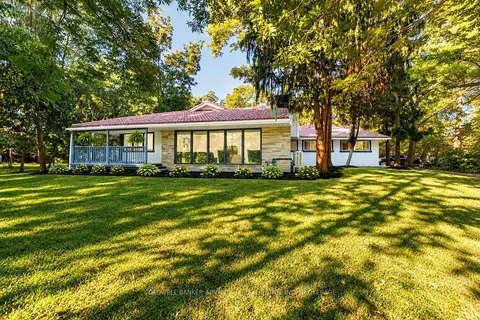
14874 Niagara River Parkway
106 - Queenston, Niagara-on-the-Lake
Detached · MLS® X13869780 · COLDWELL BANKER ADVANTAGE REAL ESTATE INC, BROKERAGE
$1,645,000
3 bd3 ba8 pk2500-3000 ft²
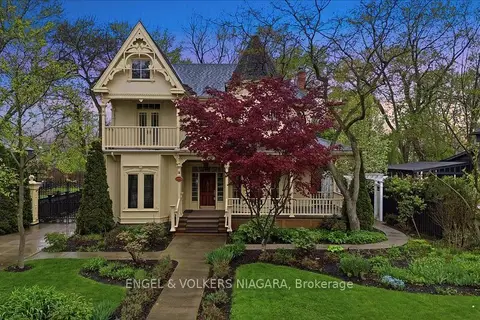
14650 Niagara Parkway
106 - Queenston, Niagara-on-the-Lake
Detached · MLS® X13540890 · ENGEL & VOLKERS NIAGARA
$1,999,900
4 bd6 ba4 pk3000-3500 ft²
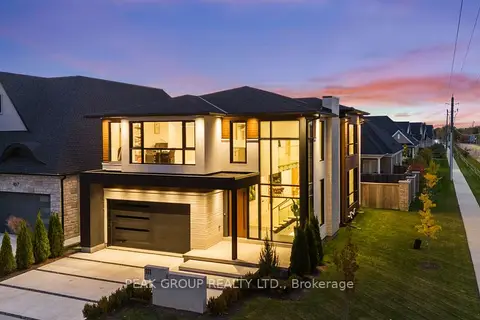
111 Millpond Road
105 - St. Davids, Niagara-on-the-Lake
Detached · MLS® X13437008 · PEAK GROUP REALTY LTD.
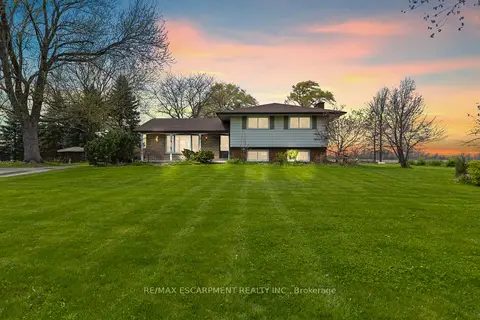
$1,999,999
3 bd2 ba15 pk1100-1500 ft²
488 TOWNLINE Road
104 - Rural, Niagara-on-the-Lake
Detached · MLS® X12947912 · RE/MAX ESCARPMENT REALTY INC.
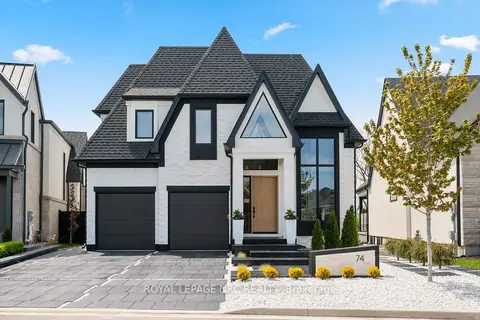
$1,999,999
Reduced $190,001
3+3 bd5 ba7 pk2500-3000 ft²
74 Millpond Road
105 - St. Davids, Niagara-on-the-Lake
Detached · MLS® X13158380 · ROYAL LEPAGE NRC REALTY
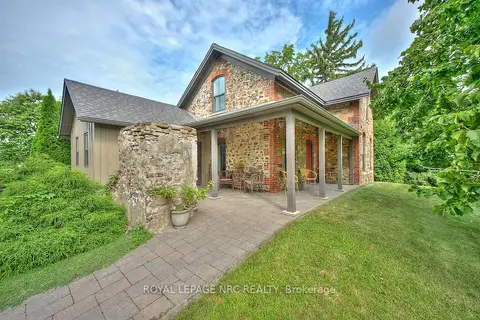
$1,975,000
1 bd2 ba20 pk1500-2000 ft²
1540 Concession 6 Road
108 - Virgil, Niagara-on-the-Lake
Detached · MLS® X13716804 · ROYAL LEPAGE NRC REALTY
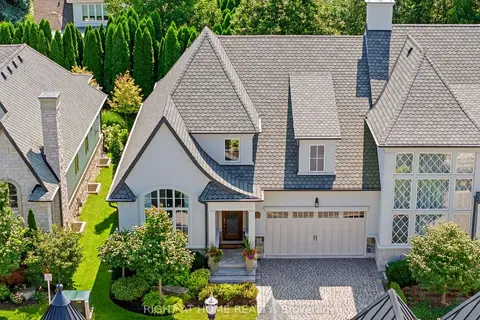
$1,890,000
2+1 bd3 ba4 pk1500-2000 ft²
23 Albion Way
101 - Town, Niagara-on-the-Lake
Att/Row/Townhouse · MLS® X13836948 · RIGHT AT HOME REALTY