74 Millpond Road
105 - St. Davids, Niagara-on-the-Lake, L0S 1J0
$1,999,999
Reduced $190,001 from $2,190,000
- 3+3 bedrooms
- 5 bathrooms
- 7 parking
- 2500-3000 sq ft
Listed 152 days ago · MLS® X13158380
About this home
Experience a lifestyle defined by architectural drama and natural serenity. Situated on the most coveted and expansive lot within an exclusive enclave, this 2022 custom-built bungaloft is more than a home, it is a front-row seat to the changing seasons of Ontario's wine country. The residence commands attention with a bold Limestone and Stucco exterior, artfully contrasted in a monochrome palette. As dusk falls, illuminated white stones guide you along sleek black pavers to the commanding grand entrance, signaling your arrival at a true architectural masterpiece. Step inside to a world of light and volume. With 4,633 square feet of total finished living space, the home balances grand entertaining areas with intimate retreats. The Great Room: Vaulted 18-foot ceilings and a towering limestone fireplace create a breathtaking focal point, while floor-to-ceiling windows frame views of the conservation area. The Chef's Atelier: featuring bespoke cabinetry, a hidden pantry, and sprawling quartz countertops designed for the culinary enthusiast. The Lower Level: A fully finished 1,674 sq. ft. suite, ideal for a sophisticated in-law retreat or long-term guests. The upper-level primary suite is a masterclass in luxury. Indulge in a 26-foot walk-in closet and a spa-inspired ensuite featuring a soaker tub, dual vanities, and a rainfall shower. It's a private sanctuary designed for the ultimate slow morning. Your backyard is an extension of the vineyard landscape. The custom patio, flanked by designer privacy screens, overlooks a serene wooded conservation area and your own private stretch of the creek. Peace of Mind: Fully fenced with premium lifetime-warranty aluminum. Automotive Gallery: A three-car garage equipped with smart wall-mount openers, plus private parking for four additional vehicles. The Lifestyle: Wake up to vineyard views, spend your afternoons exploring the creek, and host twilight dinners by one of the fireplaces. This is the pinnacle of Niagara living.
Details
- Type
- Detached
- Style
- Bungaloft
- Age
- 0-5 years
- Size
- 2500-3000 sq ft
- Lot
- 44 × 171 ft
- Basement
- Finished
- Garage
- Attached
- Kitchens
- 1
- Property tax
- $11,426 (2025)
- Neighbourhood
- 105 - St. Davids
- Municipality
- Niagara-on-the-Lake
- Price per sq ft
- $727 (4% above detached houses in 105 - St. Davids, $697)
Interior
- Bedrooms
- 3 above ground + 3 below
- Bathrooms
- 1 × 5-piece (upper), 1 × 4-piece (main), 1 × 3-piece (main), 1 × 2-piece (main), 1 × 4-piece (lower)
- Rooms
- 7 above ground + 6 below
- Family room or den
- Yes
- Fireplace
- Electric, Natural Gas
- Features
- Air Exchanger, Auto Garage Door Remote, ERV/HRV, In-Law Capability, On Demand Water Heater, Primary Bedroom - Main Floor, Storage
Heating, cooling and services
- Heating
- Forced Air, Gas
- Air conditioning
- Central Air
- Water and sewer
- Sewer
Building and exterior
- Style
- Bungaloft
- Exterior
- Stucco (Plaster), Stone
- Roof
- Fibreglass Shingle
- Foundation
- Poured Concrete
- Age
- 0-5 years
- Faces
- North
Parking
- Garage spaces
- 3
- Total parking
- 7
- Driveway and parking
- Private Double
Lot
- Size
- 44 × 171 ft (irregular)
- Acreage
- < .50
More
- Possession
- Flexible
- Nearby
- Fenced Yard, Greenbelt/Conservation, Ravine, River/Stream
- Cross street
- York
Rooms
| Room | Level | Size | Features |
|---|---|---|---|
| Living Room | Main | 3.66 × 3.35 m (12' × 11') | Electric Fireplace, Hardwood Floor, Window Floor to Ceiling |
| Bedroom | Main | 3.65 × 3.35 m (12' × 11') | 3 Pc Ensuite, Hardwood Floor |
| Dining Room | Main | 3.35 × 3.35 m (11' × 11') | Hardwood Floor |
| Bedroom 2 | Main | 3.35 × 4.57 m (11' × 15') | 4 Pc Ensuite, Hardwood Floor, Overlook Greenbelt |
| Great Room | Main | 6.1 × 6.1 m (20' × 20') | Electric Fireplace, 2 Pc Bath, W/O To Patio |
| Kitchen | Main | 3.38 × 2.29 m (11'1" × 7'6") | Combined w/Great Rm, Quartz Counter, Pantry |
| Laundry | Main | 2.72 × 3.16 m (8'11" × 10'4") | W/O To Garage, 2 Pc Bath |
| Primary Bedroom | Upper | 7.36 × 4.57 m (24'2" × 15') | 5 Pc Ensuite, W/W Closet, Overlooks Family |
| Loft | Upper | 3.46 × 4.88 m (11'4" × 16') | Hardwood Floor |
| Family Room | Lower | 6.35 × 3.38 m (20'10" × 11'1") | Electric Fireplace, Hardwood Floor, 2 Pc Bath |
| Laundry | Lower | 2.44 × 2.31 m (8' × 7'7") | Hardwood Floor, Laundry Sink |
| Bedroom 3 | Lower | 3.38 × 3 m (11'1" × 9'10") | 4 Pc Ensuite, Electric Fireplace, Hardwood Floor |
| Bedroom 4 | Lower | 3.16 × 3 m (10'4" × 9'10") | Hardwood Floor |
| Bedroom 5 | Lower | 3.16 × 2.74 m (10'4" × 9') | Hardwood Floor |
| Utility Room | Lower | 3.16 × 2.89 m (10'4" × 9'6") | |
| Bathroom | Lower | 2.35 × 3.16 m (7'9" × 10'4") | 3 Pc Bath |
Location
Location is approximate. See nearby homes on the map
Recent sales nearby
See what similar homes within 1 km sold for in the last year. Create a free account or sign in to see them.
The neighbourhood
Getting around Car-dependent
No subway, LRT or GO station within a short trip.
Within a 10-minute walk: no grocery stores, 1 cafés and restaurants, 0 parks.
Schools nearby
Elementary
- St. Davids Public School Catholic
EQAO: Gr 6 reading 100%, math 93%10 min walk
EQAO: share of students meeting the provincial standard (2024–25). Ontario average: Gr 6 reading 86%, math 51%; Gr 9 math 55%; literacy test 83%.
Closest schools, not school zones. Check which school serves this address with the school board before relying on it.
Who lives here postal area L0S
- Owners / renters
- 87% / 13%
- Median household income
- $95,000
- Average age
- 48
- Children under 15
- 13%
- Homes
- 83% detached, 1% high-rise
- Commute by transit
- 0%
- Population
- 60,409
Languages spoken most at home besides English: Spanish 0.4%, Mandarin 0.4%, German 0.4%, Polish 0.2%.
Flood and conservation No mapped hazard
Not inside a mapped flood plain or regulated area in Niagara Peninsula Conservation’s mapping.
Screening maps only. Ask the conservation authority for a property inquiry before relying on this.
Safety
Crime Severity Index for Niagara Region (St. Catharines) police: 54 vs 57 for Ontario (2025).
Police-reported figures for the whole police service area, not this street. Rates use the area’s resident population.
Distances are approximate. Places © OpenStreetMap contributors. Neighbourhood figures: Statistics Canada, 2021 Census. School results: EQAO via Ontario Data Catalogue (Open Government Licence – Ontario). Flood and regulation mapping: Niagara Peninsula Conservation open data. Crime Severity Index: Statistics Canada.
Living here
Commute
To Union Station (downtown Toronto): 58 km. Transit times · Driving times
Noise Nothing major nearby
No highway within 500 m, rail line within 300 m, or airport flight path nearby.
Distances from the map, not noise measurements. Visit at rush hour to judge for yourself.
Internet High-speed
50/10 Mbps or faster available here by cable, fibre or DSL (the federal high-speed target).
From the federal broadband map. Check exact speeds and providers for the address.
Roads, rail, airports and planned stations © OpenStreetMap contributors. Internet: Innovation, Science and Economic Development Canada, National Broadband Data.
Listed by ROYAL LEPAGE NRC REALTY.
Listing information provided by PropTx Innovations Inc. and TRREB; deemed reliable but not guaranteed accurate by PropTx.
Similar homes nearby
See more in Niagara-on-the-Lake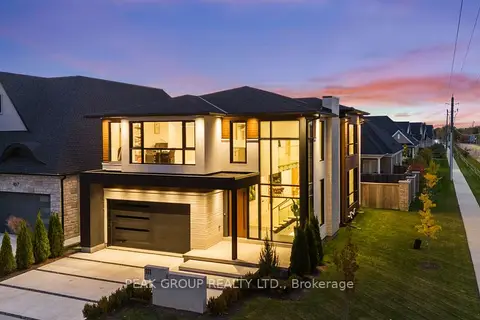
$1,999,900
4 bd6 ba4 pk3000-3500 ft²
111 Millpond Road
105 - St. Davids, Niagara-on-the-Lake
Detached · MLS® X13437008 · PEAK GROUP REALTY LTD.
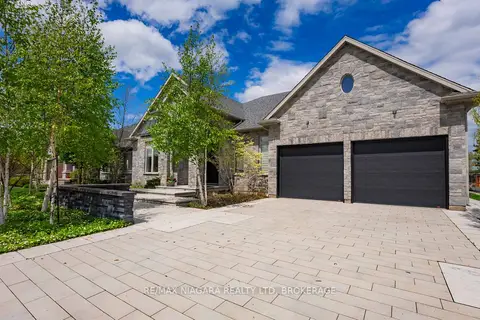
$1,849,900
3+2 bd4 ba8 pk2000-2500 ft²
14 Angels Drive
105 - St. Davids, Niagara-on-the-Lake
Detached · MLS® X13774174 · RE/MAX NIAGARA REALTY LTD, BROKERAGE
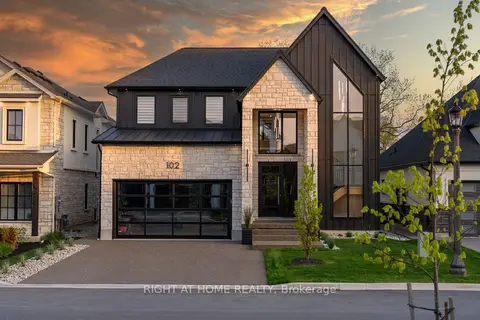
$1,849,000
4+1 bd5 ba6 pk2500-3000 ft²
102 Millpond Road
105 - St. Davids, Niagara-on-the-Lake
Detached · MLS® X13492236 · RIGHT AT HOME REALTY
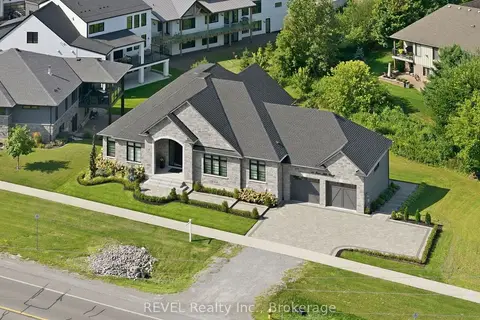
$1,799,900
3 bd3 ba6 pk2000-2500 ft²
18 Four Mile Creek Road
105 - St. Davids, Niagara-on-the-Lake
Detached · MLS® X13860540 · REVEL Realty Inc., Brokerage
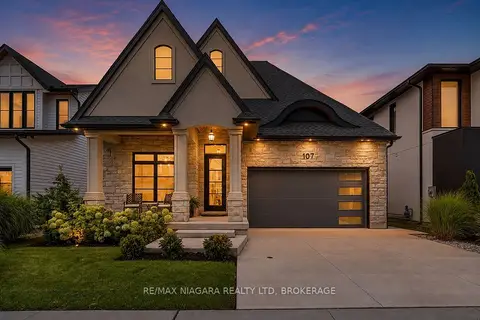
$1,788,800
3+2 bd4 ba4 pk2000-2500 ft²
107 Millpond Road
105 - St. Davids, Niagara-on-the-Lake
Detached · MLS® X13680666 · RE/MAX NIAGARA REALTY LTD, BROKERAGE
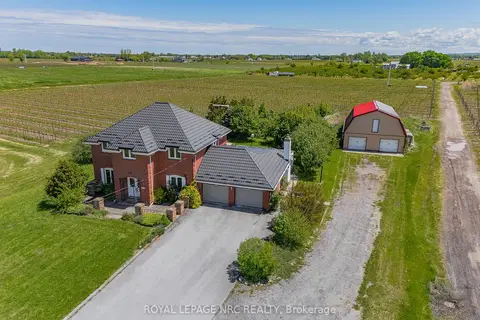
$1,699,900
5 bd3 ba12 pk2500-3000 ft²
631 FOUR MILE CREEK Road
105 - St. Davids, Niagara-on-the-Lake
Farm · MLS® X13213262 · ROYAL LEPAGE NRC REALTY
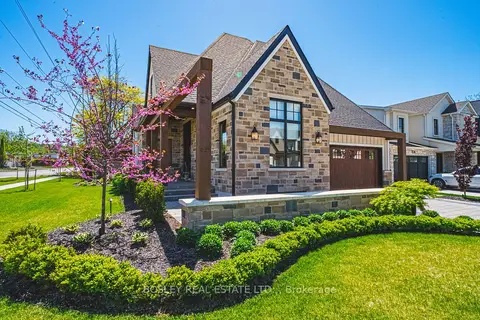
$1,659,900
2 bd2 ba4 pk1500-2000 ft²
110 Millpond Road
105 - St. Davids, Niagara-on-the-Lake
Detached · MLS® X13865730 · BOSLEY REAL ESTATE LTD.,
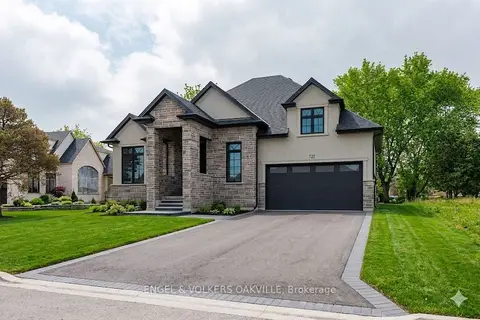
$1,629,000
2+1 bd3 ba4 pk2000-2500 ft²
727 Warner Road
105 - St. Davids, Niagara-on-the-Lake
Detached · MLS® X13652420 · ENGEL & VOLKERS OAKVILLE