631 FOUR MILE CREEK Road
105 - St. Davids, Niagara-on-the-Lake, L0S 1J0
$1,699,900
- 5 bedrooms
- 3 bathrooms
- 12 parking
- 2500-3000 sq ft
Listed 143 days ago · MLS® X13213262
About this home
Imagine waking up to rows of mature grape vines stretching across nearly 10 acres in the heart of St. Davids, Niagara-on-the-Lake. Welcome to 631 Four Mile Creek Road, a rare wine country estate where lifestyle, land, and opportunity come together.Approximately 8 acres of established Merlot and Chambourcin vines are currently leased on a month-to-month basis, generating vineyard income while offering future flexibility for the next owner. Owned solar panels add another layer of income potential, creating a property that appeals to both lifestyle buyers and long-term land investors. The solid brick two-storey home offers over 2,800 square feet of living space with five bedrooms, generous principal rooms, hardwood flooring, a main floor office, formal dining room, and a bright three-season sunroom overlooking the property. A gas fireplace anchors the great room with warmth and character, while the layout provides the space and function a family needs. Solidly built with character and scale, the home offers a wonderful opportunity to modernize, personalize, and create your own Niagara wine country estate over time.Outside, the detached two-storey barn of approximately 2,800 square feet adds exceptional versatility for storage, workshop space, equipment, hobby farming, or future creative use. A long private driveway, attached two-car garage, and parking for 10+ vehicles complete the package.Minutes from wineries, golf, dining, and the charm of Old Town Niagara-on-the-Lake, this is more than a home. Properties combining vineyard acreage, income potential, and this location in Niagara-on-the-Lake are exceptionally rare. This is a chance to own a true vineyard lifestyle property in one of Ontario's most desirable wine regions.
Details
- Type
- Farm
- Style
- 2-Storey
- Age
- 31-50 years
- Size
- 2500-3000 sq ft
- Lot
- 362 × 810 ft
- Basement
- Partially Finished, Full
- Garage
- Attached
- Kitchens
- 1
- Property tax
- $6,350 (2025)
- Neighbourhood
- 105 - St. Davids
- Municipality
- Niagara-on-the-Lake
Interior
- Bedrooms
- 5 above ground
- Bathrooms
- 1 × 4-piece (second), 1 × 4-piece (second), 1 × 2-piece (main)
- Rooms
- 17 above ground + 4 below
- Family room or den
- Yes
- Fireplace
- Family Room, Natural Gas
- Features
- Central Vacuum, Solar Owned, Water Heater
Heating, cooling and services
- Heating
- Forced Air, Gas
- Air conditioning
- Central Air
- Water and sewer
- Septic
Building and exterior
- Style
- 2-Storey
- Exterior
- Brick
- Roof
- Metal
- Foundation
- Concrete
- Age
- 31-50 years
- Faces
- East
- Outdoor
- Barn
Parking
- Garage spaces
- 2
- Total parking
- 12
- Driveway and parking
- Private
Lot
- Size
- 362 × 810 ft
- Acreage
- 5-9.99
More
- Possession
- Flexible
- Nearby
- Golf, Park, School Bus Route, School
- Cross street
- Near Line 8
Rooms
| Room | Level | Size | Features |
|---|---|---|---|
| Breakfast | Main | 1.69 × 1.43 m (5'7" × 4'8") | |
| Dining Room | Main | 3.27 × 2.92 m (10'9" × 9'7") | |
| Family Room | Main | 4.2 × 3.66 m (13'9" × 12') | |
| Kitchen | Main | 3.27 × 4.01 m (10'9" × 13'2") | |
| Sitting | Main | 1.68 × 2.12 m (5'6" × 6'11") | |
| Living Room | Main | 5.98 × 3.66 m (19'7" × 12') | |
| Office | Main | 3.04 × 3.65 m (10' × 12') | |
| Sunroom | Main | 3.96 × 7.21 m (13' × 23'8") | |
| Bedroom 2 | Second | 3.84 × 3.23 m (12'7" × 10'7") | |
| Bedroom 3 | Second | 3.03 × 3.58 m (9'11" × 11'9") | |
| Bedroom 4 | Second | 2.69 × 3.2 m (8'10" × 10'6") | |
| Bedroom 5 | Second | 2.81 × 3.9 m (9'3" × 12'10") | |
| Primary Bedroom | Second | 5.56 × 3.59 m (18'3" × 11'9") | |
| Recreation | Basement | 9.12 × 3.32 m (29'11" × 10'11") |
History of this address
3 earlier listings at this address, with sold and leased prices. Create a free account or sign in to see them.
Location
Location is approximate. See nearby homes on the map
Recent sales nearby
See what similar homes within 1 km sold for in the last year. Create a free account or sign in to see them.
The neighbourhood
Getting around Car-dependent
No subway, LRT or GO station within a short trip.
Within a 10-minute walk: no grocery stores, 0 cafés and restaurants, 0 parks.
Who lives here postal area L0S
- Owners / renters
- 87% / 13%
- Median household income
- $95,000
- Average age
- 48
- Children under 15
- 13%
- Homes
- 83% detached, 1% high-rise
- Commute by transit
- 0%
- Population
- 60,409
Languages spoken most at home besides English: Spanish 0.4%, Mandarin 0.4%, German 0.4%, Polish 0.2%.
Flood and conservation No mapped hazard
Not inside a mapped flood plain or regulated area in Niagara Peninsula Conservation’s mapping.
Screening maps only. Ask the conservation authority for a property inquiry before relying on this.
Safety
Crime Severity Index for Niagara Region (St. Catharines) police: 54 vs 57 for Ontario (2025).
Police-reported figures for the whole police service area, not this street. Rates use the area’s resident population.
Distances are approximate. Places © OpenStreetMap contributors. Neighbourhood figures: Statistics Canada, 2021 Census. Flood and regulation mapping: Niagara Peninsula Conservation open data. Crime Severity Index: Statistics Canada.
Living here
Commute
To Union Station (downtown Toronto): 56 km. Transit times · Driving times
Noise Nothing major nearby
No highway within 500 m, rail line within 300 m, or airport flight path nearby.
Distances from the map, not noise measurements. Visit at rush hour to judge for yourself.
Internet High-speed
50/10 Mbps or faster available here by cable, fibre or DSL (the federal high-speed target).
From the federal broadband map. Check exact speeds and providers for the address.
Roads, rail, airports and planned stations © OpenStreetMap contributors. Internet: Innovation, Science and Economic Development Canada, National Broadband Data.
Listed by ROYAL LEPAGE NRC REALTY.
Listing information provided by PropTx Innovations Inc. and TRREB; deemed reliable but not guaranteed accurate by PropTx.
Similar homes nearby
See more in Niagara-on-the-Lake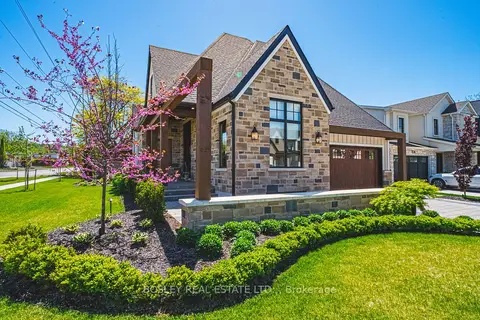
$1,659,900
2 bd2 ba4 pk1500-2000 ft²
110 Millpond Road
105 - St. Davids, Niagara-on-the-Lake
Detached · MLS® X13865730 · BOSLEY REAL ESTATE LTD.,
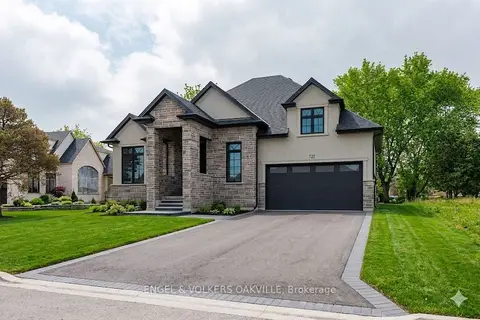
$1,629,000
2+1 bd3 ba4 pk2000-2500 ft²
727 Warner Road
105 - St. Davids, Niagara-on-the-Lake
Detached · MLS® X13652420 · ENGEL & VOLKERS OAKVILLE
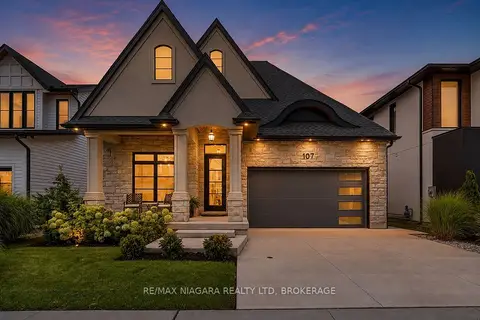
$1,788,800
3+2 bd4 ba4 pk2000-2500 ft²
107 Millpond Road
105 - St. Davids, Niagara-on-the-Lake
Detached · MLS® X13680666 · RE/MAX NIAGARA REALTY LTD, BROKERAGE
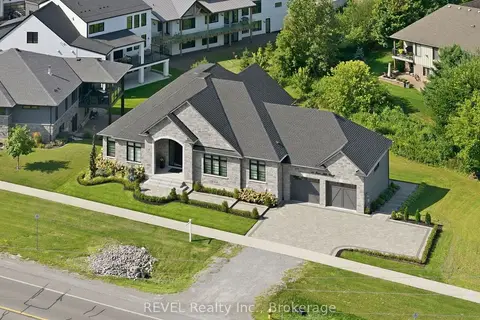
$1,799,900
3 bd3 ba6 pk2000-2500 ft²
18 Four Mile Creek Road
105 - St. Davids, Niagara-on-the-Lake
Detached · MLS® X13860540 · REVEL Realty Inc., Brokerage
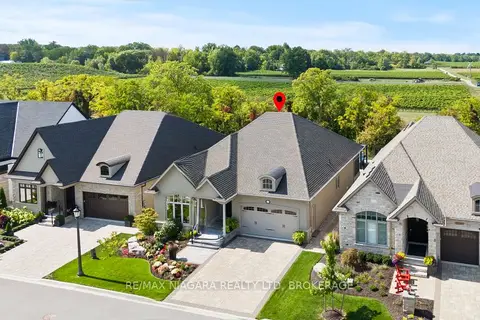
$1,595,000
5 bd3 ba4 pk2000-2500 ft²
62 Millpond Road
105 - St. Davids, Niagara-on-the-Lake
Detached · MLS® X13710794 · RE/MAX NIAGARA REALTY LTD, BROKERAGE
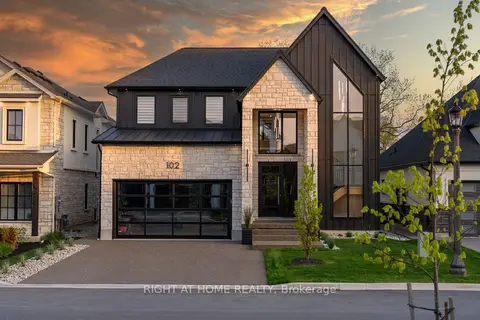
$1,849,000
4+1 bd5 ba6 pk2500-3000 ft²
102 Millpond Road
105 - St. Davids, Niagara-on-the-Lake
Detached · MLS® X13492236 · RIGHT AT HOME REALTY
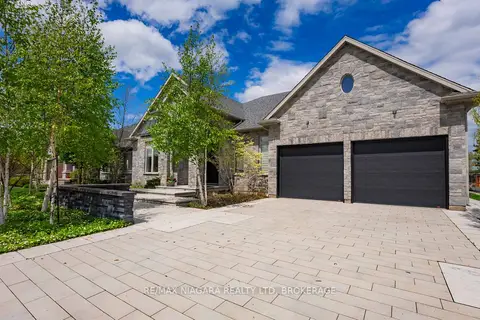
$1,849,900
3+2 bd4 ba8 pk2000-2500 ft²
14 Angels Drive
105 - St. Davids, Niagara-on-the-Lake
Detached · MLS® X13774174 · RE/MAX NIAGARA REALTY LTD, BROKERAGE
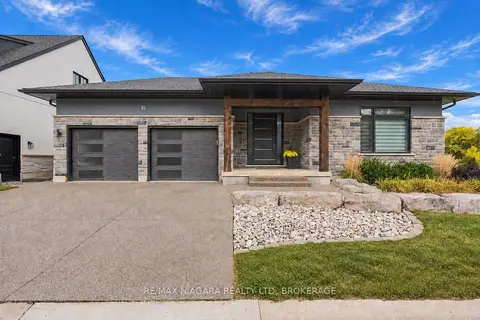
$1,465,000
2+2 bd3 ba4 pk1500-2000 ft²
2 Fedorkow Lane
105 - St. Davids, Niagara-on-the-Lake
Other · MLS® X13852300 · RE/MAX NIAGARA REALTY LTD, BROKERAGE