1320 Niagara Stone Road
108 - Virgil, Niagara-on-the-Lake, L0S 1T0
$2,150,000
- 3 bedrooms
- 2 bathrooms
- 5 parking
- 1100-1500 sq ft
Listed 180 days ago · MLS® X13034052
About this home
On Offer is a unique opportunity; a sprawling 3 bedroom, 2 bath ranch bungalow set on a pie-shaped estate lot of .954 acre which backs on to a playground / park PLUS 3 recently severed single family residential building lots! The mid-century century home is ready to be reimagined and revitalized - please see the "virtual" renovation images for suggestions. The basement is partially finished and there is a three-season garden room addition. There is inside access to the attached over-size double garage which also has a drive-through door. The home is "solid as a rock" but sold "as is" without representation or warranty. If you are willing to roll up your sleeves, this diamond-in-the-rough is ready for its second debut. Now, if you are looking for a larger project, the three single family building lots offer the potential to create a "family compound" or an infill development. or of course, they can be combined with the bungalow's lot. NOTE: HST would be applicable to purchase of the severed lots .NOTE: "taxes not yet assessed.""
Details
- Type
- Detached
- Style
- Bungalow
- Size
- 1100-1500 sq ft
- Lot
- 158.3 × 304.4 ft
- Basement
- Partially Finished
- Garage
- Attached
- Kitchens
- 1
- Neighbourhood
- 108 - Virgil
- Municipality
- Niagara-on-the-Lake
- Price per sq ft
- $1,654 (169% above detached houses in 108 - Virgil, $615)
Interior
- Bedrooms
- 3 above ground
- Bathrooms
- 1 × 3-piece, 1 × 4-piece
- Rooms
- 14 above ground
- Family room or den
- No
- Fireplace
- Wood
- Features
- Primary Bedroom - Main Floor
Heating, cooling and services
- Heating
- Forced Air, Gas
- Air conditioning
- Central Air
- Water and sewer
- Sewer
Building and exterior
- Style
- Bungalow
- Exterior
- Brick Veneer
- Roof
- Asphalt Shingle
- Foundation
- Poured Concrete
- Faces
- North
Parking
- Garage spaces
- 2
- Total parking
- 5
- Driveway and parking
- Front Yard Parking
Lot
- Size
- 158.3 × 304.4 ft (irregular)
- Acreage
- Not Applicable
More
- Possession
- 30 - 59 Days
- Cross street
- Between Line 2 & Mulberry
Rooms
| Room | Level | Size | Features |
|---|---|---|---|
| Foyer | Ground | 1.95 × 1.82 m (6'5" × 6') | |
| Living Room | Ground | 4.93 × 3.77 m (16'2" × 12'4") | |
| Kitchen | Ground | 3.2 × 2.01 m (10'6" × 6'7") | |
| Dining Room | Ground | 4.26 × 3.2 m (14' × 10'6") | |
| Sunroom | Ground | 9.38 × 3.2 m (30'9" × 10'6") | |
| Other | Ground | 5.3 × 0.91 m (17'5" × 3') | |
| Primary Bedroom | Ground | 3.9 × 3.2 m (12'10" × 10'6") | |
| Bathroom | Ground | 2.95 × 1.18 m (9'8" × 3'10") | 3 Pc Ensuite |
| Bedroom 2 | Ground | 3.08 × 2.98 m (10'1" × 9'9") | |
| Bedroom 3 | Ground | 4.35 × 2.95 m (14'3" × 9'8") | |
| Other | Lower | 3.59 × 3.07 m (11'9" × 10'1") | |
| Recreation | Lower | 8.53 × 4.14 m (28' × 13'7") | |
| Game Room | Lower | 4.78 × 3.44 m (15'8" × 11'3") | |
| Utility Room | Lower | 978 × 3.35 m (3208'8" × 11') |
History of this address
3 earlier listings at this address, with sold and leased prices. Create a free account or sign in to see them.
Location
Location is approximate. See nearby homes on the map
Recent sales nearby
See what similar homes within 1 km sold for in the last year. Create a free account or sign in to see them.
The neighbourhood
Getting around Somewhat walkable
No subway, LRT or GO station within a short trip.
Within a 10-minute walk: 2 grocery stores, 5 cafés and restaurants, 1 park. Nearest grocery: The Fruit Shack (700 m). Nearest park: Centennial Sports Park (800 m).
Schools nearby
Elementary
- Crossroads Public School
EQAO: Gr 6 reading 98%, math 78%6 min walk - St. Michael Catholic Elementary School Catholic
EQAO: Gr 6 reading 100%, math 92%1.3 km
EQAO: share of students meeting the provincial standard (2024–25). Ontario average: Gr 6 reading 86%, math 51%; Gr 9 math 55%; literacy test 83%.
Closest schools, not school zones. Check which school serves this address with the school board before relying on it.
Who lives here postal area L0S
- Owners / renters
- 87% / 13%
- Median household income
- $95,000
- Average age
- 48
- Children under 15
- 13%
- Homes
- 83% detached, 1% high-rise
- Commute by transit
- 0%
- Population
- 60,409
Languages spoken most at home besides English: Spanish 0.4%, Mandarin 0.4%, German 0.4%, Polish 0.2%.
Flood and conservation No mapped hazard
Not inside a mapped flood plain or regulated area in Niagara Peninsula Conservation’s mapping.
Screening maps only. Ask the conservation authority for a property inquiry before relying on this.
Safety
Crime Severity Index for Niagara Region (St. Catharines) police: 54 vs 57 for Ontario (2025).
Police-reported figures for the whole police service area, not this street. Rates use the area’s resident population.
Distances are approximate. Places © OpenStreetMap contributors. Neighbourhood figures: Statistics Canada, 2021 Census. School results: EQAO via Ontario Data Catalogue (Open Government Licence – Ontario). Flood and regulation mapping: Niagara Peninsula Conservation open data. Crime Severity Index: Statistics Canada.
Living here
Commute
To Union Station (downtown Toronto): 52 km. Transit times · Driving times
Noise 1 source nearby
- ✈️ In line with a St Catharines / Niagara District Airport (YCM) runway3.9 km
Distances from the map, not noise measurements. Visit at rush hour to judge for yourself.
Internet High-speed
50/10 Mbps or faster available here by cable, fibre or DSL (the federal high-speed target).
From the federal broadband map. Check exact speeds and providers for the address.
Roads, rail, airports and planned stations © OpenStreetMap contributors. Internet: Innovation, Science and Economic Development Canada, National Broadband Data.
Listed by BOSLEY REAL ESTATE LTD.,.
Listing information provided by PropTx Innovations Inc. and TRREB; deemed reliable but not guaranteed accurate by PropTx.
Similar homes nearby
See more in Niagara-on-the-Lake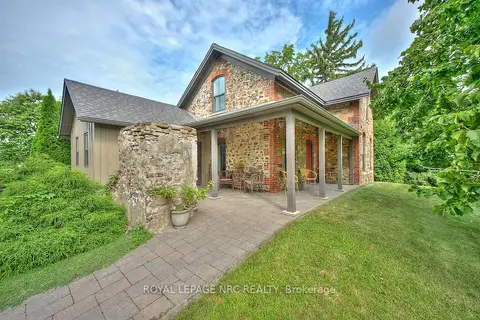
$1,975,000
1 bd2 ba20 pk1500-2000 ft²
1540 Concession 6 Road
108 - Virgil, Niagara-on-the-Lake
Detached · MLS® X13716804 · ROYAL LEPAGE NRC REALTY
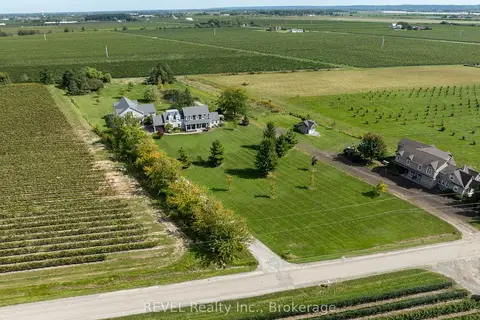
$2,199,000
3 bd3 ba2 pk2000-2500 ft²
777 MCNAB Road
102 - Lakeshore, Niagara-on-the-Lake
Detached · MLS® X14079992 · REVEL Realty Inc., Brokerage
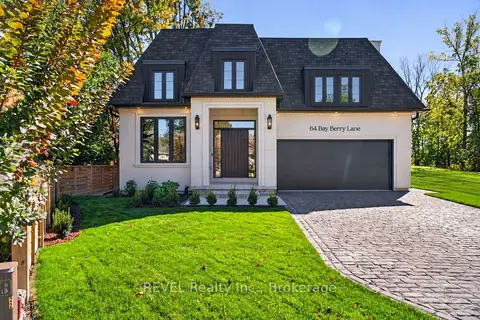
$2,199,900
2+1 bd2 ba4 pk1500-2000 ft²
64 Bay Berry Lane
101 - Town, Niagara-on-the-Lake
Detached · MLS® X13877894 · REVEL Realty Inc., Brokerage
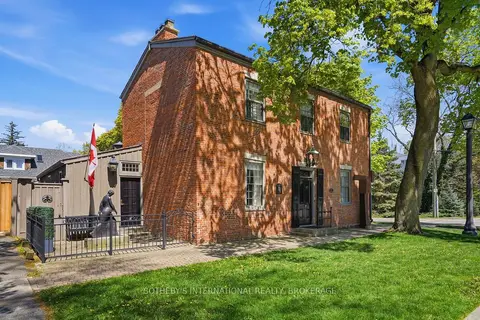
$2,225,000
2+1 bd4 ba3 pk2000-2500 ft²
55 Prideaux Street
101 - Town, Niagara-on-the-Lake
Detached · MLS® X13748102 · SOTHEBY'S INTERNATIONAL REALTY, BROKERAGE
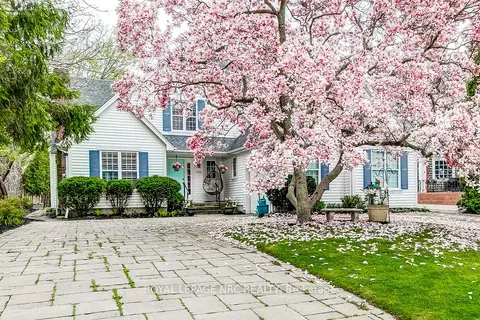
$2,295,000
5+1 bd5 ba8 pk2500-3000 ft²
330 Gate Street
101 - Town, Niagara-on-the-Lake
Detached · MLS® X13699518 · ROYAL LEPAGE NRC REALTY
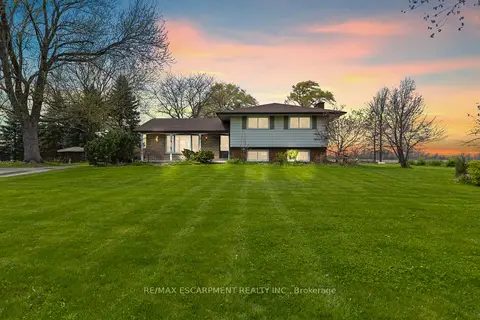
$1,999,999
3 bd2 ba15 pk1100-1500 ft²
488 TOWNLINE Road
104 - Rural, Niagara-on-the-Lake
Detached · MLS® X12947912 · RE/MAX ESCARPMENT REALTY INC.
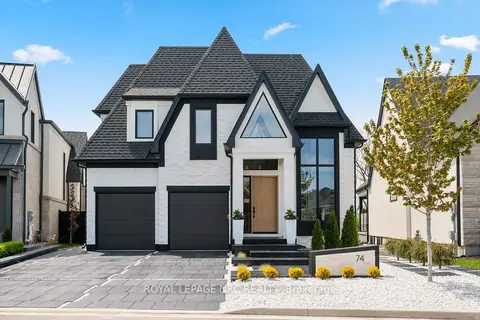
$1,999,999
Reduced $190,001
3+3 bd5 ba7 pk2500-3000 ft²
74 Millpond Road
105 - St. Davids, Niagara-on-the-Lake
Detached · MLS® X13158380 · ROYAL LEPAGE NRC REALTY
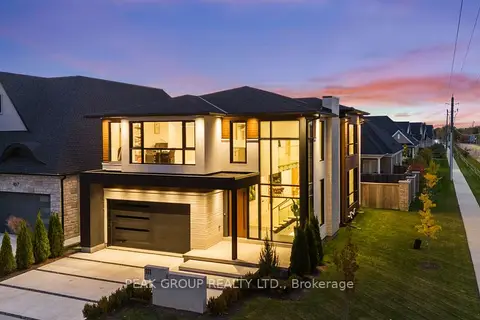
$1,999,900
4 bd6 ba4 pk3000-3500 ft²
111 Millpond Road
105 - St. Davids, Niagara-on-the-Lake
Detached · MLS® X13437008 · PEAK GROUP REALTY LTD.