55 Prideaux Street
101 - Town, Niagara-on-the-Lake, L0S 1J0
$2,225,000
- 2+1 bedrooms
- 4 bathrooms
- 3 parking
- 2000-2500 sq ft
Listed 46 days ago · MLS® X13748102
About this home
An exceptional offering in the heart of Niagara-on-the-Lake's Queen-Picton Heritage District, the historically recognized Promenade House (circa 1819) is a designated heritage property valued for both its architectural integrity and its place in the town's early development. Over the past two centuries, the home has served a range of uses. In the late 1820s, it operated as an inn and tavern, gaining a colourful local reputation. It later supported wartime efforts - standing during the War of 1812 era and serving as barracks during World War I. At other points, it functioned as both a school and a stable, reflecting the evolving needs of the community. Today, the property has been carefully maintained and updated as a private, luxury residence. The classic Georgian facade, Flemish bond brickwork, thick masonry walls, and traditional centre-hall plan remain intact, along with notable original millwork. A hand-crafted replica front door opens to feature wide-plank hardwood flooring throughout. The vaulted kitchen showcases exposed brick, custom lighting, premium JennAir appliances and granite counters. Elegant principal rooms display original built-ins, the restful library is anchored by a gas fireplace. Upstairs, spacious bedrooms include a refined primary retreat with custom built-in closets and fireplace, complemented by two beautifully renovated bathrooms and a convenient second-floor laundry. A cozy media room with a third gas fireplace (crafted from the home's original hearth), along with additional guest accommodations, laundry, and utility space complete the lower level. Professionally landscaped grounds, impressive exterior lighting, and a new cedar roof perfect this iconic property. Ideally situated at Prideaux and Regent Streets, one block from both Queen Street and Lake Ontario, The Promenade House offers timeless "Old Town" character and refinement for the discerning purchaser.
Details
- Type
- Detached
- Style
- 2-Storey
- Age
- 100+ years
- Size
- 2000-2500 sq ft
- Lot
- 54 × 77.95 ft
- Basement
- Finished, Walk-Up
- Garage
- Detached
- Kitchens
- 1
- Property tax
- $12,464 (2026)
- Neighbourhood
- 101 - Town
- Municipality
- Niagara-on-the-Lake
- Price per sq ft
- $989 (33% above detached houses in 101 - Town, $743)
Interior
- Bedrooms
- 2 above ground + 1 below
- Bathrooms
- 1 × 2-piece (main), 2 × 3-piece (second), 1 × 3-piece (lower)
- Rooms
- 11 above ground + 4 below
- Family room or den
- Yes
- Fireplace
- Living Room
- Features
- Auto Garage Door Remote, Storage, Sump Pump, Water Heater Owned
Heating, cooling and services
- Heating
- Forced Air, Gas
- Air conditioning
- Central Air
- Water and sewer
- Sewer
Building and exterior
- Style
- 2-Storey
- Exterior
- Brick, Board & Batten
- Roof
- Shake
- Foundation
- Stone
- Age
- 100+
- Faces
- North
- Outdoor
- Landscape Lighting, Privacy, Year Round Living, Landscaped, Patio, Fence - Full, Storage
Parking
- Garage spaces
- 1
- Total parking
- 3
- Driveway and parking
- Private
Lot
- Size
- 54 × 77.95 ft (rectangular)
More
- Possession
- Flexible
- Nearby
- Fenced Yard, Golf, Lake/Pond
- Cross street
- Corner of Prideaux and Regent Streets.
Rooms
| Room | Level | Size | Features |
|---|---|---|---|
| Living Room | Main | 4 × 6.02 m (13'1" × 19'9") | Hardwood Floor, B/I Shelves |
| Library | Main | 4.03 × 6.02 m (13'3" × 19'9") | Gas Fireplace, Hardwood Floor, B/I Shelves |
| Kitchen | Main | 4.3 × 3.02 m (14'1" × 9'11") | Granite Counters, Hardwood Floor, B/I Appliances |
| Office | Main | 2.57 × 6.17 m (8'5" × 20'3") | Hardwood Floor, B/I Shelves |
| Powder Room | Main | 2.23 × 1.6 m (7'4" × 5'3") | 2 Pc Bath, Hardwood Floor |
| Bedroom | Second | 6.02 × 4.04 m (19'9" × 13'3") | Gas Fireplace, Hardwood Floor, B/I Closet |
| Bedroom 2 | Second | 4.11 × 3.99 m (13'6" × 13'1") | Combined w/Laundry, Hardwood Floor |
| Bathroom | Second | 3.2 × 1.8 m (10'6" × 5'11") | 3 Pc Bath, Separate Shower, Tile Floor |
| Bathroom | Second | 1.58 × 1.83 m (5'2" × 6') | 3 Pc Bath, Soaking Tub, Hardwood Floor |
| Media Room | Lower | 5.97 × 6.27 m (19'7" × 20'7") | Gas Fireplace, B/I Shelves, Broadloom |
| Bedroom | Lower | 4.17 × 6.17 m (13'8" × 20'3") | Cedar Closet(s), B/I Shelves, 3 Pc Ensuite |
| Bathroom | Lower | 2.29 × 2.24 m (7'6" × 7'4") | 3 Pc Ensuite, Separate Shower, Tile Floor |
| Laundry | Lower | 2.92 × 3.99 m (9'7" × 13'1") | Tile Floor, Enclosed |
| Furnace Room | Lower | 3 × 3.99 m (9'10" × 13'1") | Sump Pump, Enclosed |
| Other | Lower | 1.63 × 1.83 m (5'4" × 6') | Large Closet, Enclosed |
| Foyer | Main | 1.83 × 2.54 m (6' × 8'4") | Hardwood Floor |
| Dining Room | Main | 4.32 × 3.15 m (14'2" × 10'4") | Hardwood Floor, Combined w/Kitchen |
| Foyer | Main | 2.13 × 1.32 m (7' × 4'4") | Side Door, Hardwood Floor |
| Laundry | Second | 1.55 × 1.3 m (5'1" × 4'3") | Combined w/Br, Enclosed |
| Other | Second | 4.34 × 1.83 m (14'3" × 6') | Staircase, Hardwood Floor |
History of this address
5 earlier listings at this address, with sold and leased prices. Create a free account or sign in to see them.
Location
Location is approximate. See nearby homes on the map
Recent sales nearby
See what similar homes within 1 km sold for in the last year. Create a free account or sign in to see them.
The neighbourhood
Getting around Walkable
No subway, LRT or GO station within a short trip.
Within a 10-minute walk: 1 grocery store, 24 cafés and restaurants, 5 parks, 1 pharmacy. Nearest grocery: Your Independent Grocer (300 m). Nearest park: Royal Queens Park (200 m).
Who lives here postal area L0S
- Owners / renters
- 87% / 13%
- Median household income
- $95,000
- Average age
- 48
- Children under 15
- 13%
- Homes
- 83% detached, 1% high-rise
- Commute by transit
- 0%
- Population
- 60,409
Languages spoken most at home besides English: Spanish 0.4%, Mandarin 0.4%, German 0.4%, Polish 0.2%.
Flood and conservation No mapped hazard
Not inside a mapped flood plain or regulated area in Niagara Peninsula Conservation’s mapping.
Screening maps only. Ask the conservation authority for a property inquiry before relying on this.
Safety
Crime Severity Index for Niagara Region (St. Catharines) police: 54 vs 57 for Ontario (2025).
Police-reported figures for the whole police service area, not this street. Rates use the area’s resident population.
Distances are approximate. Places © OpenStreetMap contributors. Neighbourhood figures: Statistics Canada, 2021 Census. Flood and regulation mapping: Niagara Peninsula Conservation open data. Crime Severity Index: Statistics Canada.
Living here
Commute
To Union Station (downtown Toronto): 50 km. Transit times · Driving times
Noise Nothing major nearby
No highway within 500 m, rail line within 300 m, or airport flight path nearby.
Distances from the map, not noise measurements. Visit at rush hour to judge for yourself.
Internet High-speed
50/10 Mbps or faster available here by cable, fibre or DSL (the federal high-speed target).
From the federal broadband map. Check exact speeds and providers for the address.
Roads, rail, airports and planned stations © OpenStreetMap contributors. Internet: Innovation, Science and Economic Development Canada, National Broadband Data.
Listed by SOTHEBY'S INTERNATIONAL REALTY, BROKERAGE.
Listing information provided by PropTx Innovations Inc. and TRREB; deemed reliable but not guaranteed accurate by PropTx.
Similar homes nearby
See more in Niagara-on-the-Lake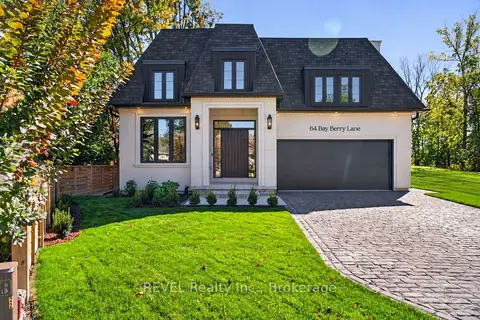
$2,199,900
2+1 bd2 ba4 pk1500-2000 ft²
64 Bay Berry Lane
101 - Town, Niagara-on-the-Lake
Detached · MLS® X13877894 · REVEL Realty Inc., Brokerage
$2,295,000
5+1 bd5 ba8 pk2500-3000 ft²
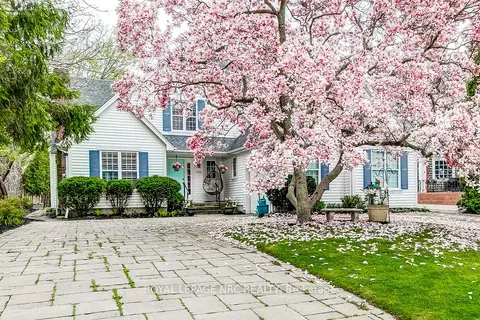
330 Gate Street
101 - Town, Niagara-on-the-Lake
Detached · MLS® X13699518 · ROYAL LEPAGE NRC REALTY
$2,450,000
2+2 bd3 ba6 pk1100-1500 ft²
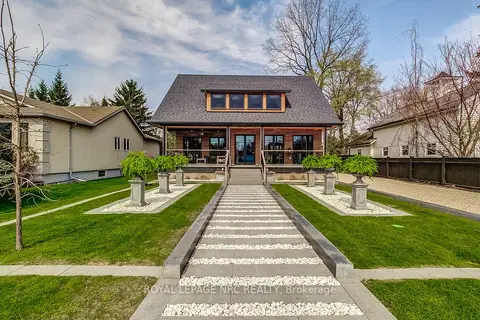
33 Gage Street
101 - Town, Niagara-on-the-Lake
Detached · MLS® X13658674 · ROYAL LEPAGE NRC REALTY
$2,495,000
3+1 bd5 ba8 pk3000-3500 ft²
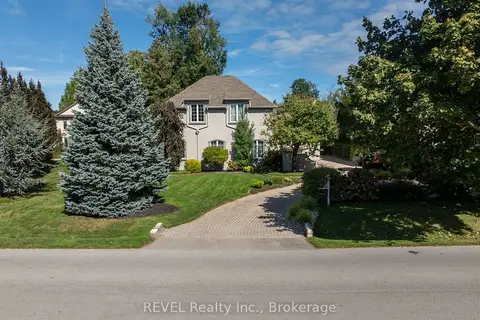
169 John Street W
101 - Town, Niagara-on-the-Lake
Detached · MLS® X13827058 · REVEL Realty Inc., Brokerage
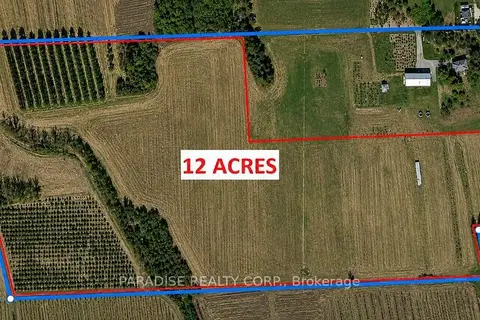
$2,499,000
0 bd0 ba
68 NIAGARA Street
101 - Town, Niagara-on-the-Lake
Vacant Land · MLS® X13742932 · PARADISE REALTY CORP.
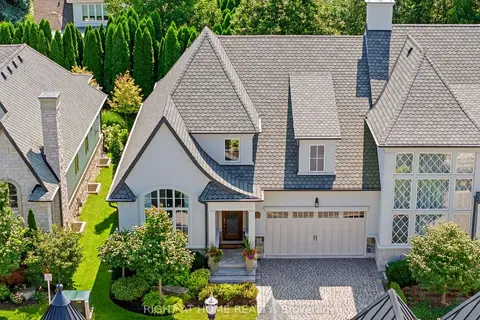
$1,890,000
2+1 bd3 ba4 pk1500-2000 ft²
23 Albion Way
101 - Town, Niagara-on-the-Lake
Att/Row/Townhouse · MLS® X13836948 · RIGHT AT HOME REALTY
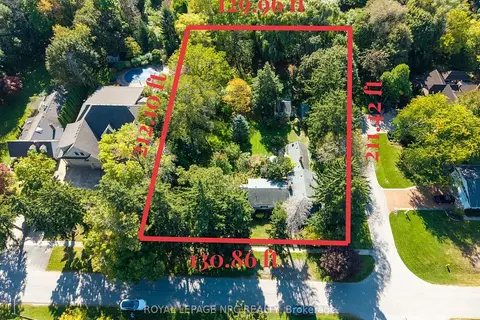
$1,800,000
4 bd3 ba4 pk2000-2500 ft²
292 Johnson Street S
101 - Town, Niagara-on-the-Lake
Detached · MLS® X13880456 · ROYAL LEPAGE NRC REALTY
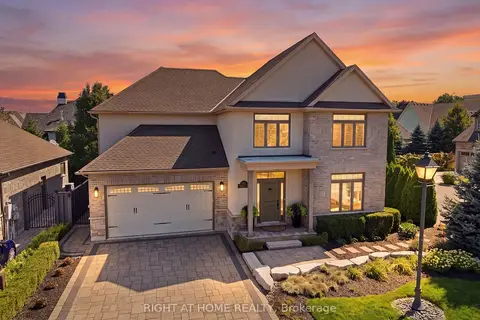
$1,785,000
3+1 bd4 ba3 pk2500-3000 ft²
4 Meritage Lane
101 - Town, Niagara-on-the-Lake
Detached · MLS® X13710326 · RIGHT AT HOME REALTY