292 Johnson Street S
101 - Town, Niagara-on-the-Lake, L0S 1J0
$1,800,000
- 4 bedrooms
- 3 bathrooms
- 4 parking
- 2000-2500 sq ft
Listed 11 days ago · MLS® X13880456
About this home
RARE & IRREPLACEABLE OPPORTUNITY IN PRIME OLD TOWN! Exceptional 0.63-acre dead-end corner lot bounded by One Mile Creek along the rear, offering unmatched natural privacy and endless potential. Features a commanding 130.86 FT frontage by 211.42 FT depth. Unbeatable location-walk 4 mins to Lake Ontario and 5 mins to historic downtown shops, fine dining, golf course, and the Shaw Festival Theatre. Build your dream luxury mansion, explore severance/subdivision potential for two upscale residences, or renovate the existing dwelling. Opportunities of this scale and position in Old Town are seldom available! Property sold in "as is, where is" condition with no representations or warranties made by the Seller or Listing Brokerage. Buyer to satisfy themselves regarding zoning, building permissions, and severance feasibility.
Details
- Type
- Detached
- Style
- 1 1/2 Storey
- Age
- 100+ years
- Size
- 2000-2500 sq ft
- Lot
- 130.6 × 210.1 ft
- Basement
- Partial Basement
- Garage
- None
- Kitchens
- 1
- Property tax
- $11,090 (2026)
- Neighbourhood
- 101 - Town
- Municipality
- Niagara-on-the-Lake
- Price per sq ft
- $800 (8% above detached houses in 101 - Town, $743)
Interior
- Bedrooms
- 4 above ground
- Bathrooms
- 1 × 3-piece, 1 × 3-piece, 1 × 3-piece
- Rooms
- 7 above ground
- Family room or den
- Yes
- Fireplace
- Wood
- Features
- Carpet Free
Heating, cooling and services
- Heating
- Forced Air, Gas
- Air conditioning
- Central Air
- Water and sewer
- Sewer
Building and exterior
- Style
- 1 1/2 Storey
- Exterior
- Wood
- Roof
- Asphalt Shingle
- Foundation
- Stone
- Age
- 100+
- Faces
- South
- Outdoor
- Porch, Garden Shed, Workshop, Fence - Partial
Parking
- Total parking
- 4
- Driveway and parking
- Private
Lot
- Size
- 130.6 × 210.1 ft
- Acreage
- .50-1.99
More
- Possession
- Immediate
- Cross street
- Mississauga st and Johnson st
Rooms
| Room | Level | Size | Features |
|---|---|---|---|
| Living Room | Ground | 5.92 × 7.04 m (19'5" × 23'1") | 2 Way Fireplace |
| Kitchen | Ground | 4.11 × 5.94 m (13'6" × 19'6") | 2 Way Fireplace |
| Dining Room | Ground | 4.11 × 3.51 m (13'6" × 11'6") | |
| Bedroom | Ground | 4.57 × 5.36 m (15' × 17'7") | 3 Pc Ensuite |
| Bedroom 2 | Ground | 3.84 × 5.36 m (12'7" × 17'7") | 2 Way Fireplace, Combined w/Laundry |
| Bedroom 3 | Second | 5.08 × 2.9 m (16'8" × 9'6") |
Listed by ROYAL LEPAGE NRC REALTY.
Listing information provided by PropTx Innovations Inc. and TRREB; deemed reliable but not guaranteed accurate by PropTx.
Similar homes nearby
See more in Niagara-on-the-Lake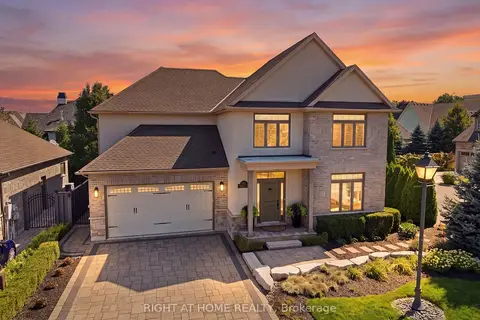
$1,785,000
3+1 bd4 ba3 pk2500-3000 ft²
4 Meritage Lane
101 - Town, Niagara-on-the-Lake
Detached · MLS® X13710326 · RIGHT AT HOME REALTY
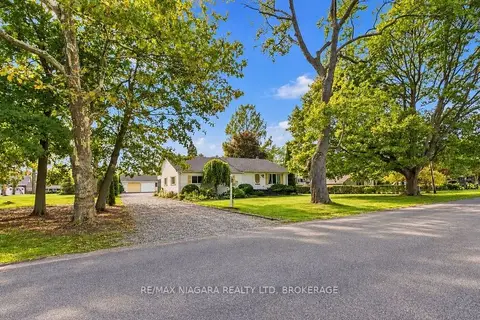
$1,750,000
3 bd2 ba12 pk1500-2000 ft²
478 Johnson Street
101 - Town, Niagara-on-the-Lake
Detached · MLS® X14081986 · RE/MAX NIAGARA REALTY LTD, BROKERAGE
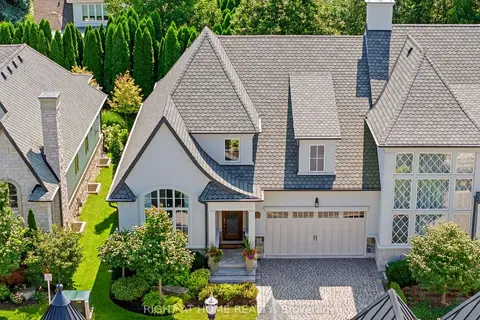
$1,890,000
2+1 bd3 ba4 pk1500-2000 ft²
23 Albion Way
101 - Town, Niagara-on-the-Lake
Att/Row/Townhouse · MLS® X13836948 · RIGHT AT HOME REALTY
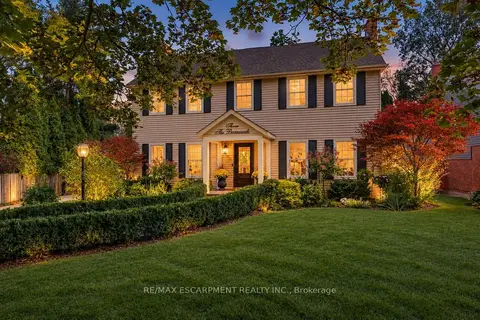
$1,595,000
3+1 bd4 ba10 pk2000-2500 ft²
3 The Promenade
101 - Town, Niagara-on-the-Lake
Detached · MLS® X13882934 · RE/MAX ESCARPMENT REALTY INC.
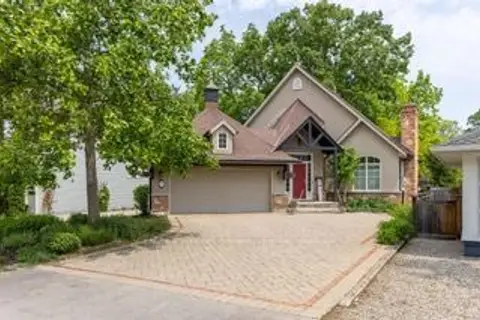
$1,578,900
1+2 bd3 ba6 pk1100-1500 ft²
17 Vincent Avenue
101 - Town, Niagara-on-the-Lake
Detached · MLS® X13723480 · ENGEL & VOLKERS TORONTO CENTRAL
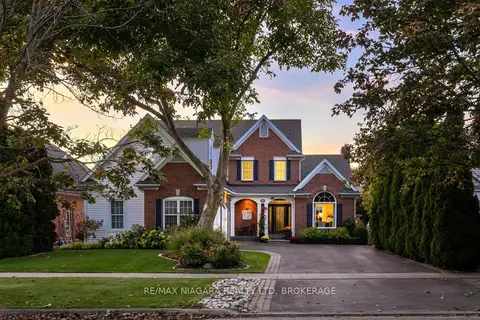
$1,499,999
3 bd3 ba8 pk2000-2500 ft²
655 Charlotte Street
101 - Town, Niagara-on-the-Lake
Detached · MLS® X13876812 · RE/MAX NIAGARA REALTY LTD, BROKERAGE
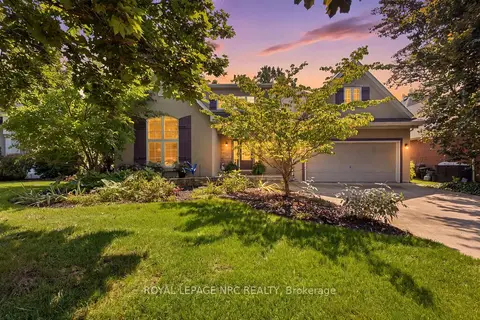
$1,485,000
Reduced $65,000
3 bd3 ba2 pk2000-2500 ft²
40 Harmony Drive
101 - Town, Niagara-on-the-Lake
Detached · MLS® X13755570 · ROYAL LEPAGE NRC REALTY
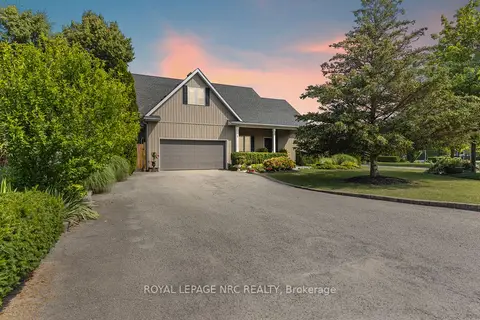
$1,450,000
4 bd5 ba4 pk2500-3000 ft²
1 Karsam Court
101 - Town, Niagara-on-the-Lake
Detached · MLS® X13741614 · ROYAL LEPAGE NRC REALTY