478 Johnson Street
101 - Town, Niagara-on-the-Lake, L0S 1J0
$1,750,000
- 3 bedrooms
- 2 bathrooms
- 12 parking
- 1500-2000 sq ft
Listed 5 days ago · MLS® X14081986
About this home
Opportunities like this are becoming rare in Old Town Niagara-on-the-Lake! Situated just steps from Lake Ontario and Ryerson Park, this exceptional property offers an 102.92 feet of frontage and 161 feet of depth, surrounded by mature trees, stunning estate-style homes, and some of the most desirable real estate in the region. The real story here is the LAND, the LOCATION, and the incredible POTENTIAL! Whether you've dreamed of transforming an existing home into a spectacular estate-style residence, building your ultimate custom dream home, or exploring the possibility of severing this oversized property into TWO exceptional building lots, each about 50 feet wide and 160 feet deep, the possibilities are exciting! Imagine creating two beautiful luxury homes on generously sized lots just steps from the shores of Lake Ontario! Alternatively, take advantage of the entire property to create a magnificent private estate in a neighbourhood where exceptional homes and oversized lots are increasingly difficult to find. Any severance or redevelopment would be subject to municipal approvals. The existing three-bedroom bungalow offers plenty of possibilities, featuring vaulted ceilings, an open-concept kitchen and family room with a floor-to-ceiling brick fireplace, bright solarium, finished lower-level living space, and detached double garage/workshop. Enjoy the home as it stands, undertake a substantial renovation, or start fresh with an entirely new vision! Located on a quiet, tree-lined street in the heart of Old Town, you're within walking distance of the lake, Ryerson Park, historic Queen Street, the Shaw Festival, and everything that makes Niagara-on-the-Lake one of Canada's most sought-after communities. OVER 100 FEET OF FRONTAGE, OVER 160 FEET OF DEPTH, AND STEPS FROM THE LAKE! Whether you're a builder, investor, or someone looking to create a remarkable forever home, this is an extraordinary opportunity to create something truly special in an exceptional location!
Details
- Type
- Detached
- Style
- Bungalow
- Size
- 1500-2000 sq ft
- Lot
- 102.92 × 161 ft
- Basement
- Partially Finished, Full
- Garage
- Detached
- Kitchens
- 1
- Property tax
- $8,807 (2025)
- Neighbourhood
- 101 - Town
- Municipality
- Niagara-on-the-Lake
- Price per sq ft
- $1,000 (35% above detached houses in 101 - Town, $743)
Interior
- Bedrooms
- 3 above ground
- Bathrooms
- 1 × 4-piece (main), 1 × 3-piece (basement)
- Rooms
- 8 above ground + 5 below
- Family room or den
- Yes
- Fireplace
- Wood, Family Room
Heating, cooling and services
- Heating
- Forced Air, Gas
- Air conditioning
- Central Air
- Water and sewer
- Sewer
Building and exterior
- Style
- Bungalow
- Exterior
- Aluminum Siding
- Roof
- Asphalt Shingle
- Foundation
- Concrete
- Faces
- South
Parking
- Garage spaces
- 2
- Total parking
- 12
- Driveway and parking
- Private
Lot
- Size
- 102.92 × 161 ft
More
- Possession
- FLEX
- Cross street
- Niagara Boulevard / Johnson Street
Rooms
| Room | Level | Size | Features |
|---|---|---|---|
| Living Room | Main | 5.81 × 3.72 m (19'1" × 12'2") | |
| Kitchen | Main | 4.36 × 2.17 m (14'4" × 7'1") | |
| Dining Room | Main | 3.08 × 5.52 m (10'1" × 18'1") | |
| Family Room | Main | 4.36 × 3.35 m (14'4" × 11') | Brick Fireplace |
| Mud Room | Main | 1.95 × 1.07 m (6'5" × 3'6") | Broadloom, Double Closet |
| Primary Bedroom | Main | 4.27 × 4.45 m (14' × 14'7") | |
| Solarium | Main | 7.76 × 2.27 m (25'6" × 7'5") | Window Floor to Ceiling, Overlooks Garden, South View |
| Bedroom 2 | Main | 3.33 × 4.42 m (10'11" × 14'6") | |
| Bedroom 3 | Main | 3.18 × 3.15 m (10'5" × 10'4") | |
| Recreation | Basement | 3.3 × 7.29 m (10'10" × 23'11") | |
| Laundry | Basement | 3.33 × 2.31 m (10'11" × 7'7") | |
| Utility Room | Basement | 1.42 × 2.21 m (4'8" × 7'3") | |
| Other | Basement | 4.04 × 2.18 m (13'3" × 7'2") | |
| Sunroom | Main | 7.65 × 2.18 m (25'1" × 7'2") |
History of this address
3 earlier listings at this address, with sold and leased prices. Create a free account or sign in to see them.
Location
Location is approximate. See nearby homes on the map
Recent sales nearby
See what similar homes within 1 km sold for in the last year. Create a free account or sign in to see them.
The neighbourhood
Getting around Somewhat walkable
No subway, LRT or GO station within a short trip.
Within a 10-minute walk: no grocery stores, 7 cafés and restaurants, 3 parks. Nearest park: William Nassau Park (450 m).
Who lives here postal area L0S
- Owners / renters
- 87% / 13%
- Median household income
- $95,000
- Average age
- 48
- Children under 15
- 13%
- Homes
- 83% detached, 1% high-rise
- Commute by transit
- 0%
- Population
- 60,409
Languages spoken most at home besides English: Spanish 0.4%, Mandarin 0.4%, German 0.4%, Polish 0.2%.
Flood and conservation No mapped hazard
Not inside a mapped flood plain or regulated area in Niagara Peninsula Conservation’s mapping.
Screening maps only. Ask the conservation authority for a property inquiry before relying on this.
Safety
Crime Severity Index for Niagara Region (St. Catharines) police: 54 vs 57 for Ontario (2025).
Police-reported figures for the whole police service area, not this street. Rates use the area’s resident population.
Distances are approximate. Places © OpenStreetMap contributors. Neighbourhood figures: Statistics Canada, 2021 Census. Flood and regulation mapping: Niagara Peninsula Conservation open data. Crime Severity Index: Statistics Canada.
Living here
Commute
To Union Station (downtown Toronto): 49 km. Transit times · Driving times
Noise Nothing major nearby
No highway within 500 m, rail line within 300 m, or airport flight path nearby.
Distances from the map, not noise measurements. Visit at rush hour to judge for yourself.
Internet High-speed
50/10 Mbps or faster available here by cable, fibre or DSL (the federal high-speed target).
From the federal broadband map. Check exact speeds and providers for the address.
Roads, rail, airports and planned stations © OpenStreetMap contributors. Internet: Innovation, Science and Economic Development Canada, National Broadband Data.
Listed by RE/MAX NIAGARA REALTY LTD, BROKERAGE.
Listing information provided by PropTx Innovations Inc. and TRREB; deemed reliable but not guaranteed accurate by PropTx.
Similar homes nearby
See more in Niagara-on-the-Lake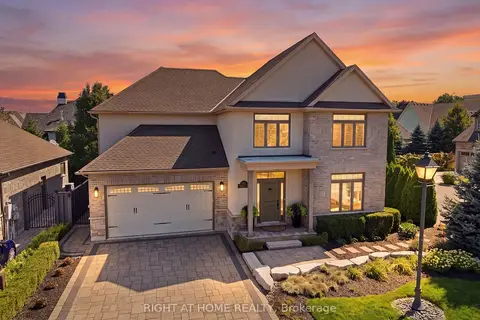
$1,785,000
3+1 bd4 ba3 pk2500-3000 ft²
4 Meritage Lane
101 - Town, Niagara-on-the-Lake
Detached · MLS® X13710326 · RIGHT AT HOME REALTY
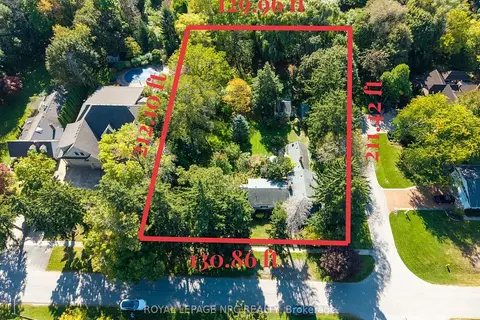
$1,800,000
4 bd3 ba4 pk2000-2500 ft²
292 Johnson Street S
101 - Town, Niagara-on-the-Lake
Detached · MLS® X13880456 · ROYAL LEPAGE NRC REALTY
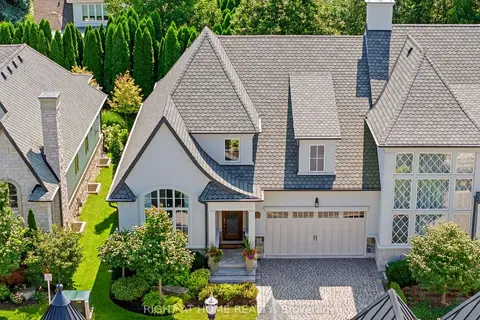
$1,890,000
2+1 bd3 ba4 pk1500-2000 ft²
23 Albion Way
101 - Town, Niagara-on-the-Lake
Att/Row/Townhouse · MLS® X13836948 · RIGHT AT HOME REALTY
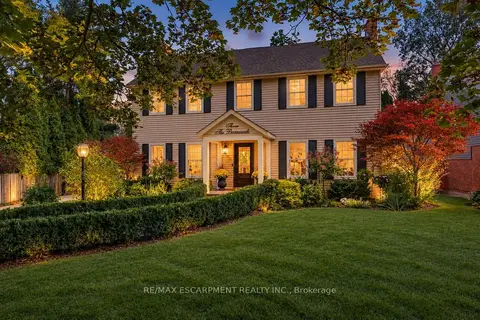
$1,595,000
3+1 bd4 ba10 pk2000-2500 ft²
3 The Promenade
101 - Town, Niagara-on-the-Lake
Detached · MLS® X13882934 · RE/MAX ESCARPMENT REALTY INC.
$1,578,900
1+2 bd3 ba6 pk1100-1500 ft²
17 Vincent Avenue
101 - Town, Niagara-on-the-Lake
Detached · MLS® X13723480 · ENGEL & VOLKERS TORONTO CENTRAL
$1,499,999
3 bd3 ba8 pk2000-2500 ft²
655 Charlotte Street
101 - Town, Niagara-on-the-Lake
Detached · MLS® X13876812 · RE/MAX NIAGARA REALTY LTD, BROKERAGE
$1,485,000
Reduced $65,000
3 bd3 ba2 pk2000-2500 ft²
40 Harmony Drive
101 - Town, Niagara-on-the-Lake
Detached · MLS® X13755570 · ROYAL LEPAGE NRC REALTY
$1,450,000
4 bd5 ba4 pk2500-3000 ft²
1 Karsam Court
101 - Town, Niagara-on-the-Lake
Detached · MLS® X13741614 · ROYAL LEPAGE NRC REALTY