3 The Promenade
101 - Town, Niagara-on-the-Lake, L0S 1J0
$1,595,000
- 3+1 bedrooms
- 4 bathrooms
- 10 parking
- 2000-2500 sq ft
Listed 11 days ago · MLS® X13882934
About this home
Spectacular, meticulous, and beautifully reimagined, this fully renovated two-storey, four-bed, four-bathroom home sits on a premium street just steps from Old Town, offering thoughtfully designed living spaces and a private backyard BACKING onto the Heritage walking trail. The professionally redesigned main floor balances open gathering areas with inviting spaces to unwind. An expansive kitchen and family room form the heart of the home, with a nine-foot island, premium quartz, upgraded appliances, and generous cabinetry. A separate dining room connects to the kitchen, while the front living room features an open-hearth gas fireplace. Newer windows throughout the house bring in abundant natural light. Enjoy spacious bedrooms, including a primary retreat with a beautifully appointed ensuite, complemented by convenient second-floor laundry. The finished lower level adds a bedroom with an egress window and three-piece ensuite, a family room, den/flex space, and ample storage. Beyond the gated driveway, professionally landscaped grounds create a fully fenced backyard escape, with front and back irrigation. Enjoy morning coffee, dining alfresco, and relaxed gatherings. A heated shed provides a flexible retreat or extra storage. The oversized, renovated insulated double garage features its own ductless HVAC system. Enjoy peaceful surroundings close to home, with Old Town just a short stroll away. Explore boutique shops, Niagara wineries, and scenic walks, or take in the views where the Niagara River meets Lake Ontario. Shaw Festival performances, wine celebrations, and historic landmarks such as Fort George, Navy Hall, and Butler's Barracks bring culture to everyday life. With the Heritage Trail directly behind you, outdoor enjoyment is part of the setting. This turn-key entertainer's dream home offers comfort, privacy, and a wonderful connection to Niagara-on-the-Lake.
Details
- Type
- Detached
- Style
- 2-Storey
- Age
- 31-50 years
- Size
- 2000-2500 sq ft
- Lot
- 50.09 × 153 ft
- Basement
- Finished, Full
- Garage
- Attached
- Kitchens
- 1
- Property tax
- $8,645 (2026)
- Neighbourhood
- 101 - Town
- Municipality
- Niagara-on-the-Lake
- Price per sq ft
- $709 (5% below detached houses in 101 - Town, $743)
Interior
- Bedrooms
- 3 above ground + 1 below
- Bathrooms
- 1 × 2-piece (main), 1 × 4-piece (second), 1 × 4-piece (second), 1 × 3-piece (lower)
- Rooms
- 7 above ground + 3 below
- Family room or den
- Yes
- Fireplace
- Living Room, Natural Gas
- Features
- Auto Garage Door Remote, Central Vacuum, Carpet Free, In-Law Capability
Heating, cooling and services
- Heating
- Forced Air, Gas
- Air conditioning
- Central Air
- Water and sewer
- Sewer
Building and exterior
- Style
- 2-Storey
- Exterior
- Aluminum Siding
- Roof
- Asphalt Shingle
- Foundation
- Poured Concrete
- Age
- 31-50 years
- Faces
- East
- Pool
- On Ground
- Outdoor
- Controlled Entry, Landscaped, Patio, Privacy, Security Gate, Garden Shed, Workshop
Parking
- Garage spaces
- 2
- Total parking
- 10
- Driveway and parking
- Private, Private Double
Lot
- Size
- 50.09 × 153 ft
More
- Possession
- Flexible
- Nearby
- Golf, Park, Place Of Worship, School
- Cross street
- John + Charlotte
Rooms
| Room | Level | Size | Features |
|---|---|---|---|
| Family Room | Main | 6.31 × 4.14 m (20'9" × 13'7") | |
| Living Room | Main | 4.09 × 4.6 m (13'5" × 15'1") | |
| Kitchen | Main | 6.12 × 3.56 m (20'1" × 11'8") | |
| Pantry | Main | 1.07 × 1.57 m (3'6" × 5'2") | |
| Dining Room | Main | 5.28 × 2.95 m (17'4" × 9'8") | |
| Bathroom | Main | 1.37 × 1.57 m (4'6" × 5'2") | 2 Pc Bath |
| Primary Bedroom | Second | 4.62 × 4.95 m (15'2" × 16'3") | |
| Bathroom | Second | 2.31 × 2.67 m (7'7" × 8'9") | 4 Pc Ensuite |
| Bedroom | Second | 3.96 × 3.84 m (13' × 12'7") | |
| Bedroom | Second | 3.96 × 3 m (13' × 9'10") | |
| Bathroom | Second | 2.18 × 2.67 m (7'2" × 8'9") | 4 Pc Bath |
| Laundry | Second | 1 × 1 m (3'3" × 3'3") | |
| Recreation | Lower | 4.98 × 7.52 m (16'4" × 24'8") | |
| Bedroom | Lower | 5.87 × 3.81 m (19'3" × 12'6") | |
| Bathroom | Lower | 1.88 × 1.85 m (6'2" × 6'1") | 3 Pc Ensuite |
| Den | Lower | 3.81 × 2.84 m (12'6" × 9'4") | |
| Furnace Room | Lower | 5.8 × 3.51 m (19' × 11'6") |
History of this address
1 earlier listing at this address, with sold and leased prices. Create a free account or sign in to see them.
Listed by RE/MAX ESCARPMENT REALTY INC..
Listing information provided by PropTx Innovations Inc. and TRREB; deemed reliable but not guaranteed accurate by PropTx.
Similar homes nearby
See more in Niagara-on-the-Lake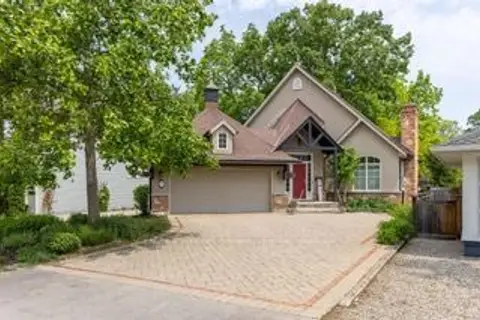
$1,578,900
1+2 bd3 ba6 pk1100-1500 ft²
17 Vincent Avenue
101 - Town, Niagara-on-the-Lake
Detached · MLS® X13723480 · ENGEL & VOLKERS TORONTO CENTRAL
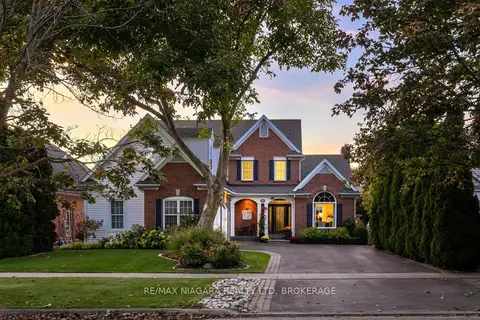
$1,499,999
3 bd3 ba8 pk2000-2500 ft²
655 Charlotte Street
101 - Town, Niagara-on-the-Lake
Detached · MLS® X13876812 · RE/MAX NIAGARA REALTY LTD, BROKERAGE
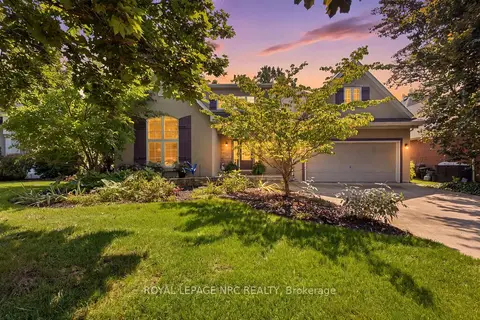
$1,485,000
Reduced $65,000
3 bd3 ba2 pk2000-2500 ft²
40 Harmony Drive
101 - Town, Niagara-on-the-Lake
Detached · MLS® X13755570 · ROYAL LEPAGE NRC REALTY
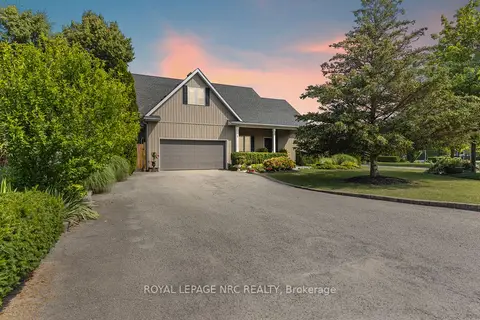
$1,450,000
4 bd5 ba4 pk2500-3000 ft²
1 Karsam Court
101 - Town, Niagara-on-the-Lake
Detached · MLS® X13741614 · ROYAL LEPAGE NRC REALTY
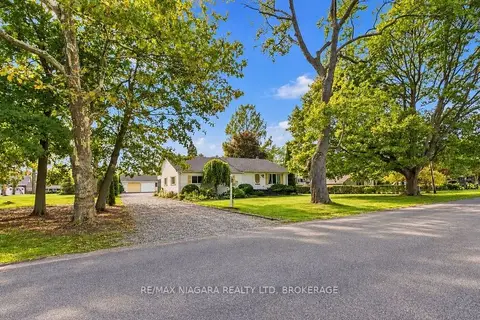
$1,750,000
3 bd2 ba12 pk1500-2000 ft²
478 Johnson Street
101 - Town, Niagara-on-the-Lake
Detached · MLS® X14081986 · RE/MAX NIAGARA REALTY LTD, BROKERAGE
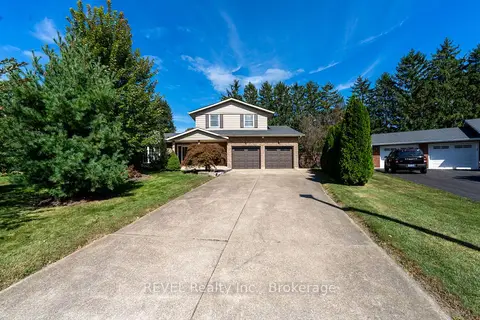
$1,425,000
3+1 bd4 ba8 pk1500-2000 ft²
5 Tottenham Court
101 - Town, Niagara-on-the-Lake
Detached · MLS® X13827056 · REVEL Realty Inc., Brokerage
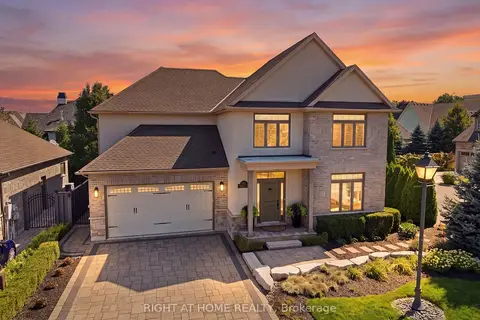
$1,785,000
3+1 bd4 ba3 pk2500-3000 ft²
4 Meritage Lane
101 - Town, Niagara-on-the-Lake
Detached · MLS® X13710326 · RIGHT AT HOME REALTY
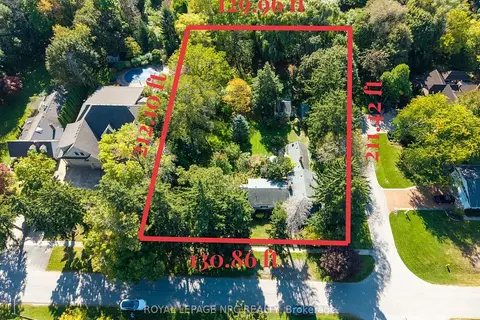
$1,800,000
4 bd3 ba4 pk2000-2500 ft²
292 Johnson Street S
101 - Town, Niagara-on-the-Lake
Detached · MLS® X13880456 · ROYAL LEPAGE NRC REALTY