4876 SIMCOE Street Unit# 3
Cherrywood, Niagara Falls, L2E1V9
Listed by RE/MAX Escarpment Golfi Realty Inc.
$1,900/mo
- 2 bedrooms
- 2 bathrooms
- 1 parking
- 902 sq ft
Listed 105 days ago · MLS® 40846328
About this home
Welcome to this beautifully refreshed 1 bedroom + den, (den can be used as second bedroom), 2 bathroom unit, offering modern comfort and flexible living space. Freshly redone throughout, this bright and inviting home features stylish finishes, updated flooring, and a clean, contemporary feel. The primary bedroom is complemented by a versatile den—perfect for a home office, guest space, or reading nook. Two full bathrooms add convenience and functionality, ideal for professionals or couples seeking extra space. The open living area is filled with natural light and flows seamlessly into the updated kitchen, creating a welcoming atmosphere for everyday living or entertaining. Thoughtfully laid out and move-in ready, this unit offers both comfort and practicality in a beautifully maintained setting. Located close to amenities, transit, and everyday conveniences, this is an excellent opportunity to lease a turnkey home that checks all the boxes. Available immediately— don’t miss out on this exceptional rental! (id:66966)
Details
- Type
- Detached
- Style
- Other
- Size
- 902 sq ft
- Basement
- None
- Garage
- Garage
- Neighbourhood
- Cherrywood
- Municipality
- Niagara Falls
- Rent increase limit
- Depends on when the unit was first lived in: before Nov. 15, 2018 it’s covered by Ontario’s yearly limit (2.1% in 2026); after, there’s no cap.
Interior
- Bedrooms
- 2 above ground
- Fireplace
- No
- Appliances
- Washer, Refrigerator, Dishwasher, Stove, Dryer
Heating, cooling and services
- Heating
- Radiant heat, Natural gas
- Air conditioning
- Wall unit
- Water and sewer
- Municipal sewage system
Building and exterior
- Foundation
- Block
- Outdoor
- Brick
Parking
- Total parking
- 1
- Driveway and parking
- Detached Garage
Rooms
| Room | Level | Size | Features |
|---|---|---|---|
| 4pc Bathroom | Main level | 6'6'' x 4'11'' | |
| Bedroom | Main level | 8'3'' x 11'1'' | |
| 3pc Bathroom | Main level | 6'6'' x 5'10'' | |
| Primary Bedroom | Main level | 9'2'' x 11'1'' | |
| Kitchen | Main level | 14'6'' x 8'11'' | |
| Dining room | Main level | 14'6'' x 9'2'' | |
| Living room | Main level | 12'6'' x 16'1'' |
Location
Location is approximate. See nearby homes on the map
Listed by RE/MAX Escarpment Golfi Realty Inc..

REALTOR®, REALTORS®, and the REALTOR® logo are certification marks that are owned by REALTOR® Canada Inc. and licensed exclusively to The Canadian Real Estate Association (CREA). These certification marks identify real estate professionals who are members of CREA and who must abide by CREA’s By-Laws, Rules, and the REALTOR® Code. The MLS® trademark and the MLS® logo are owned by CREA and identify the professional real estate services provided by members of CREA.
The information contained on this site is based in whole or in part on information that is provided by members of The Canadian Real Estate Association, who are responsible for its accuracy. CREA reproduces and distributes this information as a service for its members and assumes no responsibility for its accuracy.
Similar homes nearby
See more in Niagara Falls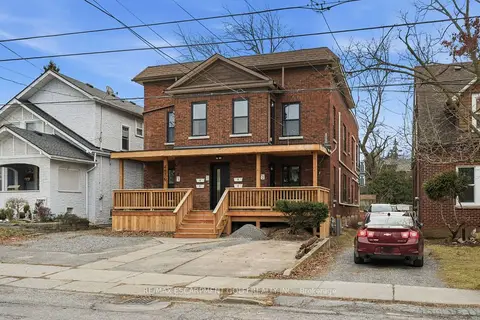 📷 20
$1,900/mo
2 bd2 ba1 pk700-1100 ft²
4876 Simcoe Street 3
211 - Cherrywood, Niagara Falls
WalkableSchool 3 min walk
Detached · MLS® X13539256 · RE/MAX ESCARPMENT GOLFI REALTY INC.
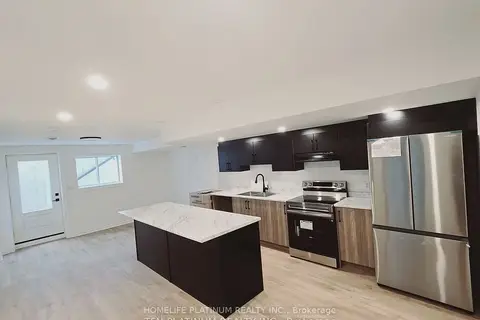 📷 11
$1,900/mo
2 bd1 ba1 pk2000-2500 ft²
7329 Parkside Road Bsmt
222 - Brown, Niagara Falls
Basement suiteSchool 10 min walk
Detached · MLS® X14033228 · HOMELIFE PLATINUM REALTY INC.
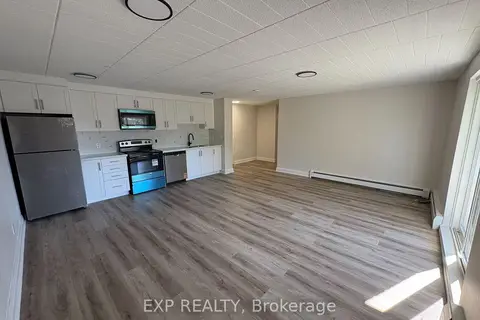 📷 15
$1,895/mo
2 bd1 ba700-1100 ft²
4422 Huron Street 405
210 - Downtown, Niagara Falls
School 8 min walkPark nearby
Upper Level · MLS® X13835790 · EXP REALTY
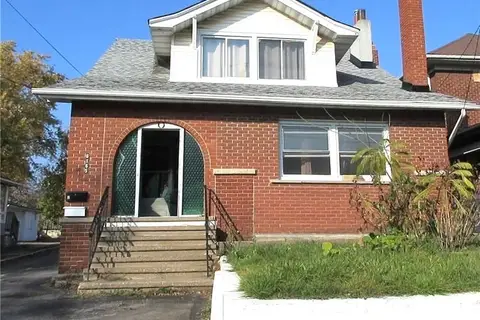 📷 16
$1,850/mo
2 bd1 ba6 pk1100-1500 ft²
6165 BARKER Street 3
216 - Dorchester, Niagara Falls
WalkableSchool 9 min walkPark nearby
Detached · MLS® X13720764 · RE/MAX GARDEN CITY REALTY INC, BROKERAGE
 New
📷 3
$1,950/mo
3 bd2 ba2 pk1100-1500 ft²
8296 Mundare Crescent
223 - Chippawa, Niagara Falls
School 5 min walkPark nearby
Semi-Detached · MLS® X14104852 · RE/MAX NIAGARA REALTY LTD, BROKERAGE
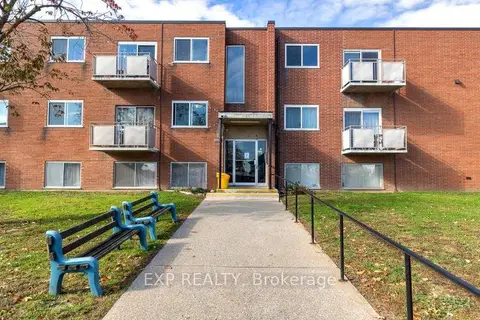 📷 7🎥 Tour
$1,849/mo
1 bd1 ba1 pk< 700 ft²
3815 Portage Road 3
206 - Stamford, Niagara Falls
MultiplexWalkableSchool 3 min walk
Multiplex · MLS® X13233800 · EXP REALTY
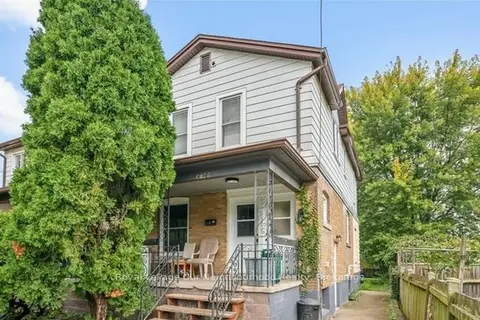 📷 18
$1,830/mo
2 bd1 ba1 pk700-1100 ft²
5749 Summer Street Unit 2
215 - Hospital, Niagara Falls
MultiplexWalkable
Multiplex · MLS® X13877094 · Royal LePage Our Neighbourhood Realty
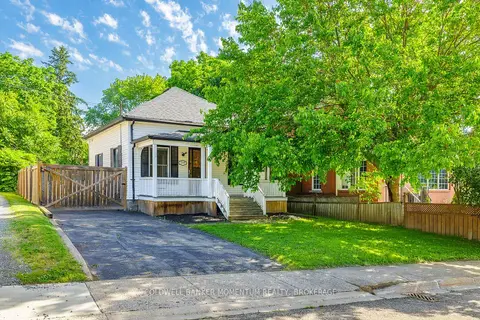 New
📷 40
$1,999/mo
3 bd1 ba4 pk700-1100 ft²
4319 Seneca Street
210 - Downtown, Niagara Falls
WalkableSchool 7 min walkPark nearby
Detached · MLS® X14097428 · COLDWELL BANKER MOMENTUM REALTY, BROKERAGE