486 Bois Street
Espanola, P5E1A7
Listed by ROYAL LEPAGE REALTY TEAM BROKERAGE
$499,000
- 6 bedrooms
- 3 bathrooms
Listed 68 days ago · MLS® 2129760
About this home
Welcome to 486 Bois Street, a freshly updated and spacious family home located in one of Espanola’s most sought after neighbourhoods. Recently repainted throughout, this move in ready property offers 6 bedrooms and 3 full bathrooms, making it ideal for large families, multi-generational living, or those needing extra space to work from home. The main level features four generously sized bedrooms, including an oversized primary suite complete with a private ensuite and patio doors leading directly to the backyard deck. The kitchen offers solid oak cabinetry and ample workspace, flowing into a dedicated dining area perfect for family meals. A bright living room and a full main bathroom complete the upper level.Downstairs, you’ll find a huge rec room with a cozy wood fireplace and bar, two additional bedrooms, another full bathroom, a dedicated laundry room, and convenient access to the attached garage perfect for teenagers, guests, or extended family.Comfort is covered year round with three heating sources: natural gas, wood, and electric, plus central air conditioning. Outside, enjoy a large private yard ideal for entertaining, kids, pets, or outdoor enthusiasts, all just a short drive to Sudbury. A solid, versatile home in a great location,book your private showing today. (id:66966)
Details
- Type
- Detached
- Style
- Raised ranch
- Basement
- Full
- Garage
- Garage
- Municipality
- Espanola
Interior
- Fireplace
- Wood, Woodstove
- Flooring
- Hardwood, Vinyl
Heating, cooling and services
- Heating
- Forced air
- Air conditioning
- Central air conditioning
- Water and sewer
- Municipal sewage system
Building and exterior
- Style
- Raised ranch
- Roof
- Asphalt shingle
- Foundation
- Block
- Outdoor
- Brick
Parking
- Driveway and parking
- Attached Garage
Rooms
| Room | Level | Size | Features |
|---|---|---|---|
| Bedroom | Lower level | 8 x 13'3 | |
| Bedroom | Lower level | 7'11 x 10'6 | |
| Recreational, Games room | Lower level | 11'6 x 24'11 | |
| Bedroom | Main level | 9 x 13'7 | |
| Bedroom | Main level | 9 x 10 | |
| Bedroom | Main level | 12'4 x 13'2 | |
| Primary Bedroom | Main level | 13'10 x 23'7 | |
| Living room | Main level | 12'5 x 15'11 | |
| Dining room | Main level | 9'3 x 10'5 | |
| Kitchen | Main level | 10 x 10'4 |
Location
Location is approximate. See nearby homes on the map
Listed by ROYAL LEPAGE REALTY TEAM BROKERAGE.

REALTOR®, REALTORS®, and the REALTOR® logo are certification marks that are owned by REALTOR® Canada Inc. and licensed exclusively to The Canadian Real Estate Association (CREA). These certification marks identify real estate professionals who are members of CREA and who must abide by CREA’s By-Laws, Rules, and the REALTOR® Code. The MLS® trademark and the MLS® logo are owned by CREA and identify the professional real estate services provided by members of CREA.
The information contained on this site is based in whole or in part on information that is provided by members of The Canadian Real Estate Association, who are responsible for its accuracy. CREA reproduces and distributes this information as a service for its members and assumes no responsibility for its accuracy.
Similar homes nearby
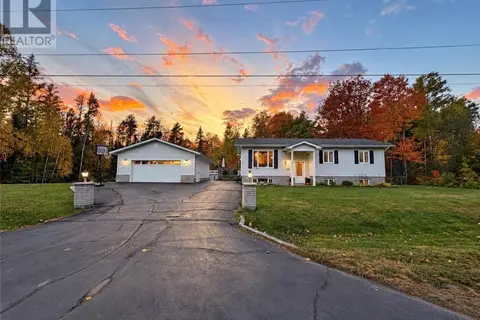
See more in Espanola 📷 37
$499,900
2 bd1 ba
2084 BASS LAKE Road
Espanola
Waterfront
Detached · MLS® 2129174 · REVEL REALTY INC., BROKERAGE
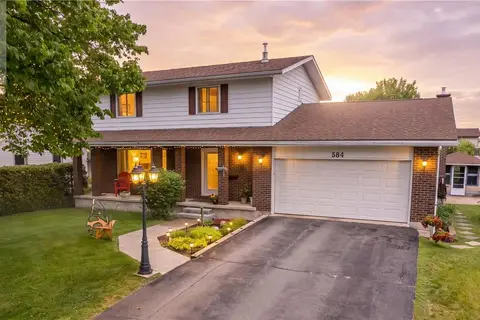
 📷 35
$549,900
4 bd2 ba
172 Yocom Drive
Espanola
Pool
Detached · MLS® 2130850 · EXP REALTY, BROKERAGE (MAIN)
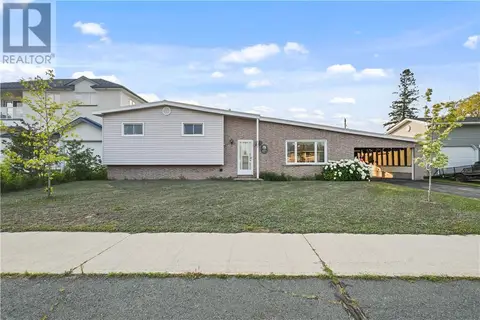
 New
📷 57
$554,900
4 bd2 ba
584 Mead Boulevard
Espanola
Detached · MLS® 2130997 · YOUR MOVE REALTY INC., BROKERAGE
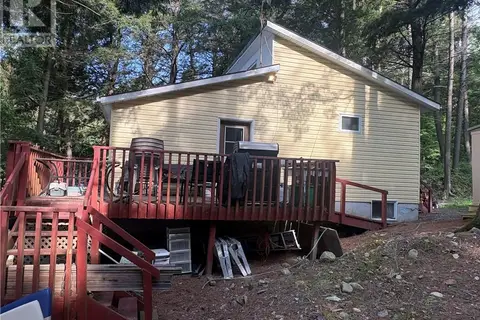
 📷 50
$559,900
5 bd3 ba
137 SIME Street
Espanola
Detached · MLS® 2129448 · REVEL REALTY INC., BROKERAGE
 📷 16
$420,000
1 bd1 ba
0 PCL 18485 Lake Panache
Espanola
Waterfront
Recreational · MLS® 2130094 · CENTURY 21 INTEGRITY, BROKERAGE
 📷 42
$405,000
4 bd2 ba
43 Shamess Crescent
Espanola
Pool
Detached · MLS® 2130164 · RE/MAX CROWN REALTY INC. (SUDBURY)