4856 Route 123
Chipman, NB, E4A2C1
Listed by Keller Williams Capital Realty
$385,000
- 2+1 bedrooms
- 2 bathrooms
- 2086 sq ft
Listed 159 days ago · MLS® NB139342
About this home
Stunning 3 bedroom, 1 1/2 bathroom home situated on an extraordinary one of a kind 1.4 acre lot with access to the Salmon River. Surrounded by mature trees and nature, this property offers the perfect combination of privacy, space, and convenience, all just minutes from the amenities of Chipman. Ideal for families or anyone looking for extra living space, the home also offers excellent potential for extended family living or possible income opportunity with its fully finished walkout basement. The main level features a spacious eat in kitchen, a bright and inviting living room, a large primary bedroom, additional bedroom, and full bathroom. Downstairs you will find a huge family room with walkout patio doors leading to the picturesque backyard, along with a third bedroom, second bathroom, and large storage area. The home has seen many impressive upgrades throughout including updated flooring, heat pump, paint, and more, making it move in ready. One of the standout features of this property is the charming enclosed porch overlooking the breathtaking lot, offering the perfect place to relax and enjoy the peaceful surroundings. Outside, the detached garage provides additional storage and workspace, while the expansive yard offers endless possibilities to enjoy outdoor living. This is a rare opportunity to own a wonderful property in a truly incredible setting. Don't miss out book your showing today. (id:66966)
Details
- Type
- Detached
- Style
- Bungalow, 2 Level
- Size
- 2086 sq ft
- Garage
- Garage
- Property tax
- $1,177
- Municipality
- Chipman
Interior
- Bedrooms
- 2 above ground + 1 below
- Fireplace
- No
- Flooring
- Tile, Vinyl, Wood
Heating, cooling and services
- Heating
- Heat Pump, Electric
- Air conditioning
- Heat Pump
- Water and sewer
- Septic System
Building and exterior
- Style
- Bungalow, 2 Level
- Foundation
- Concrete
- Outdoor
- Vinyl
Parking
- Driveway and parking
- Detached Garage
Rooms
| Room | Level | Size | Features |
|---|---|---|---|
| Bedroom | Basement | 12'2'' x 10'10'' | |
| Storage | Basement | 14'1'' x 16'3'' | |
| 4pc Bathroom | Basement | 5'9'' x 10'3'' | |
| Sitting room | Basement | 13'1'' x 11'0'' | |
| Recreation room | Basement | 13'1'' x 15'6'' | |
| Primary Bedroom | Main level | 13'3'' x 16'2'' | |
| Bedroom | Main level | 13'7'' x 8'2'' | |
| 3pc Bathroom | Main level | 9'5'' x 8'2'' | |
| Dining room | Main level | 13'7'' x 7'2'' | |
| Kitchen | Main level | 13'7'' x 12'8'' | |
| Living room | Main level | 13'3'' x 18'6'' |
Location
Location is approximate. See nearby homes on the map
Listed by Keller Williams Capital Realty.

REALTOR®, REALTORS®, and the REALTOR® logo are certification marks that are owned by REALTOR® Canada Inc. and licensed exclusively to The Canadian Real Estate Association (CREA). These certification marks identify real estate professionals who are members of CREA and who must abide by CREA’s By-Laws, Rules, and the REALTOR® Code. The MLS® trademark and the MLS® logo are owned by CREA and identify the professional real estate services provided by members of CREA.
The information contained on this site is based in whole or in part on information that is provided by members of The Canadian Real Estate Association, who are responsible for its accuracy. CREA reproduces and distributes this information as a service for its members and assumes no responsibility for its accuracy.
Similar homes nearby
See more in Chipman 📷 47
$374,900
3 bd1 ba1519 ft²
711 Main Street
Chipman
Detached · MLS® NB147034 · Royal LePage Atlantic
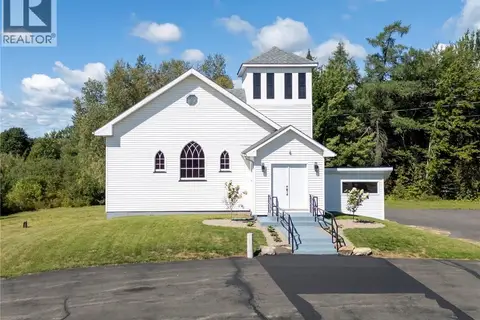 📷 50
$349,900
0+4 bd1 ba2000 ft²
700 Main Street
Chipman
Detached · MLS® NB147262 · Keller Williams Capital Realty
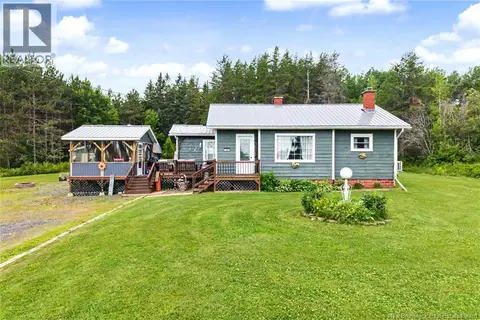 📷 49
$325,000
2 bd1 ba1449 ft²
183 Lilloett Drive
Chipman
Pool
Detached · MLS® NB144215 · Keller Williams Capital Realty