485 NAISMITH AVENUE, Harrison Hot Springs
Harrison Hot Springs, BC, V0M1K0
Listed by RE/MAX Treeland Realty
$1,539,900
- 4 bedrooms
- 3 bathrooms
- 2955 sq ft
Listed 105 days ago · MLS® R3143885
About this home
LAKE LIFE WITHOUT THE DISTANCE! Dreaming of the Okanagan lifestyle but want to stay closer to family and the Lower Mainland? Discover the incredible lifestyle of Harrison Hot Springs! Set against spectacular mountain scenery & the pristine waters of Harrison Lake, this sought-after resort community offers boating, fishing, hiking, beaches & year-round outdoor recreation at your doorstep. Enjoy the charm of the village with its restaurants, cafés & unique shops, while remaining approximately 30 minutes from Chilliwack & within easy reach of Metro Vancouver. If you love the idea of a lake lifestyle but want the convenience of being close to the everything, Harrison Hot Springs offers the best of both worlds. Your lake lifestyle starts here! (id:66966)
Details
- Type
- Detached
- Style
- Ranch
- Size
- 2955 sq ft
- Basement
- None
- Garage
- Garage
- Property tax
- $3,663 (2025)
- Municipality
- Harrison Hot Springs
Interior
- Fireplace
- Yes
- Appliances
- Washer, Refrigerator, Hot Tub, Dishwasher, Stove, Dryer
Heating, cooling and services
- Heating
- Heat Pump, Radiant/Infra-red Heat, Hot Water
- Air conditioning
- Central air conditioning
Building and exterior
- Style
- Ranch
- Year built
- 1981
Parking
- Driveway and parking
- Garage, Open, RV
Rooms
| Room | Level | Size | Features |
|---|---|---|---|
| Living room | Main level | 5.58 × 4.54 m (18'4" × 14'11") | |
| Kitchen | Main level | 6.74 × 5 m (22'1" × 16'5") | |
| Dining room | Main level | 5.06 × 3.38 m (16'7" × 11'1") | |
| Recreational, Games room | Main level | 8.53 × 4.97 m (28' × 16'4") | |
| Primary Bedroom | Main level | 5.82 × 3.99 m (19'1" × 13'1") | |
| Bedroom 2 | Main level | 4.39 × 3.69 m (14'5" × 12'1") | |
| Bedroom 3 | Main level | 3.9 × 3.47 m (12'10" × 11'5") | |
| Bedroom 4 | Main level | 3.47 × 3.2 m (11'5" × 10'6") | |
| Den | Main level | 2.93 × 2.53 m (9'7" × 8'4") | |
| Laundry room | Main level | 3.51 × 3.08 m (11'6" × 10'1") | |
| Mud room | Main level | 3.26 × 2.53 m (10'8" × 8'4") | |
| Foyer | Main level | 3.32 × 2.01 m (10'11" × 6'7") | |
| Enclosed porch | Main level | 9.48 × 8.87 m (31'1" × 29'1") |
Location
Location is approximate. See nearby homes on the map
Listed by RE/MAX Treeland Realty.

REALTOR®, REALTORS®, and the REALTOR® logo are certification marks that are owned by REALTOR® Canada Inc. and licensed exclusively to The Canadian Real Estate Association (CREA). These certification marks identify real estate professionals who are members of CREA and who must abide by CREA’s By-Laws, Rules, and the REALTOR® Code. The MLS® trademark and the MLS® logo are owned by CREA and identify the professional real estate services provided by members of CREA.
The information contained on this site is based in whole or in part on information that is provided by members of The Canadian Real Estate Association, who are responsible for its accuracy. CREA reproduces and distributes this information as a service for its members and assumes no responsibility for its accuracy.
Similar homes nearby
See more in Harrison Hot Springs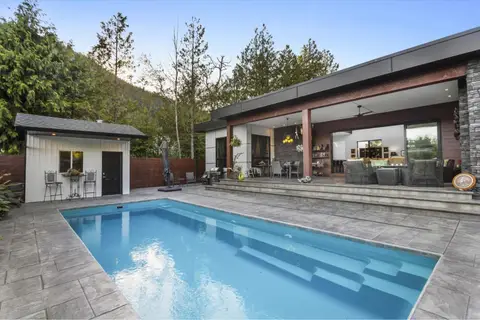 📷 37
$1,528,000
3 bd3 ba2420 ft²
464 ALDER AVENUE, Harrison Hot Springs
Harrison Hot Springs
Detached · MLS® R3138401 · Royal Lepage Wheeler Cheam
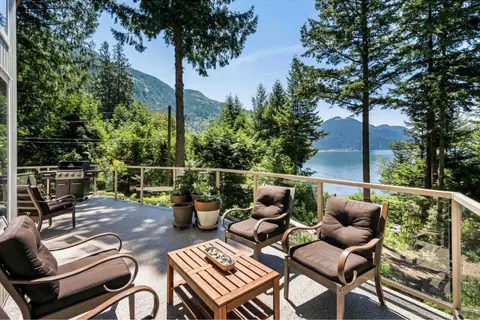 📷 40
$1,374,900
4 bd4 ba2814 ft²
6970 ROCKWELL DRIVE, Harrison Lake
Harrison Hot Springs
Detached · MLS® R3139205 · RE/MAX Nyda Realty Inc. (Vedder North)
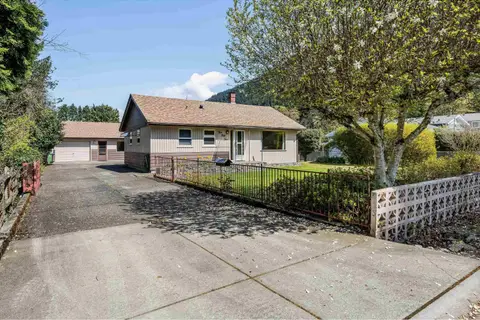 📷 38
$1,349,000
3 bd3 ba1902 ft²
455 PINE AVENUE, Harrison Hot Springs
Harrison Hot Springs
Detached · MLS® R3114206 · Real Broker B.C. Ltd.
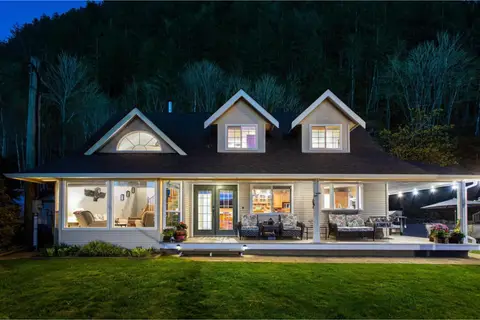
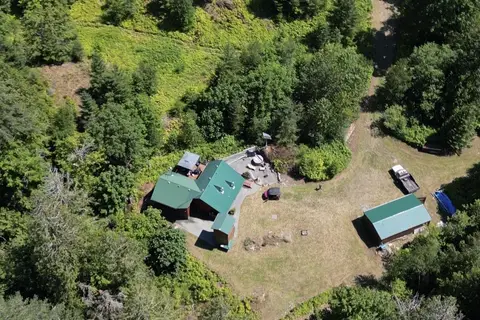 📷 24
$1,790,000
1 bd1 ba1045 ft²
SUB 12 SEC 8 HARRISON RIVER, Harrison Lake
Harrison Hot Springs
Recreational · MLS® R3080950 · Century 21 Creekside Realty (Agassiz)
 📷 40
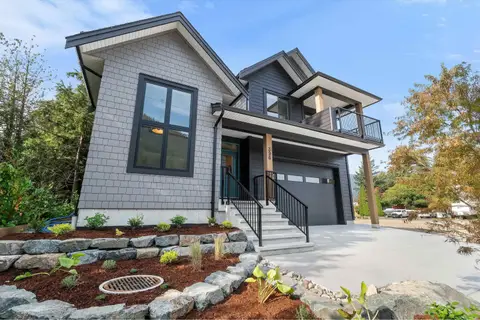
$1,798,000
3 bd2 ba2640 ft²
7388 ROCKWELL PLACE, Harrison Lake
Harrison Hot Springs
Waterfront
Detached · MLS® R3144729 · Engel & Volkers Whistler
 📷 39
$1,249,000
4 bd4 ba2790 ft²
396 EAGLE STREET, Harrison Hot Springs
Harrison Hot Springs
Detached · MLS® R3168308 · RE/MAX Nyda Realty Inc.