4836 49 Street
Downtown Innisfail, Innisfail, AB, T4G1N2
Listed by Century 21 Maximum
$550,000
- 2+2 bedrooms
- 3 bathrooms
- 4 parking
- 1170 sq ft
Listed 137 days ago · MLS® A2313930
About this home
This MULTI ZOING PROPERTY is a must see. Check out the LEGAL 1-Bedroom ATTACHED SUITE with a Private Entrance including ALL furnishings! Or This oversized 23 x 29 HEATED SHOP with metal roof, 220V welder plugs, pre-wiring for a car lift, 12’7” ceilings, and a 10 x 16 garage door. The exterior offers a stamped concrete driveway and walkway, plus a 20-amp plug ready for vehicle use. Welcome to this beautifully renovated antique-style home, rebuilt from the studs up while maintaining its timeless charm. Located in the heart of Innisfail’s welcoming community, this home sits just one block from downtown shops, cafés, and amenities—offering both convenience and small-town warmth.The main home features 2 bedrooms up and 2 bedroom down, plus oversized room that can be used as a bedroom or has been pre wired and sound proofed for use as a theatre room. Relax in the spa-like bathroom with Bluetooth smart lighting on the main floor, or head down to the large bathroom down. Renovations were completed with quality in mind, including new appliances (2023/2024) with select Samsung smart features, new architectural shingles, a 50-gallon hot water tank (2023), all-new plumbing to the city line, new electrical, furnace, and ducting, and new windows throughout (excluding the front porch). Engineered hardwood flooring runs through the main floor and suite. A gas line is roughed in for a BBQ, awaiting final exterior connection. With mixed zoning, incredible upgrades, and a prime location in one of Innisfail’s most charming neighborhoods, this unique property is a must-see. (id:66966)
Details
- Type
- Detached
- Style
- Bungalow
- Size
- 1170 sq ft
- Basement
- Finished, Full
- Garage
- Garage
- Property tax
- $4,055 (2025)
- Neighbourhood
- Downtown Innisfail
- Municipality
- Innisfail
Interior
- Bedrooms
- 2 above ground + 2 below
- Fireplace
- Yes
- Appliances
- Refrigerator, Gas stove(s), Dishwasher, Stove, Microwave, See remarks, Window Coverings, Garage door opener, Washer/Dryer Stack-Up
- Flooring
- Tile, Hardwood, Carpeted
Heating, cooling and services
- Heating
- Forced air, Natural gas, See remarks, Wood
- Water and sewer
- Municipal sewage system, Pump
Building and exterior
- Style
- Bungalow
- Year built
- 1955
- Foundation
- Poured Concrete
- Outdoor
- Wood siding, Vinyl siding
Parking
- Total parking
- 4
- Driveway and parking
- Detached Garage, Parking Pad
Rooms
| Room | Level | Size | Features |
|---|---|---|---|
| 3pc Bathroom | Main level | 6.83 Ft x 11.42 Ft | |
| Bedroom | Main level | 9.08 Ft x 11.33 Ft | |
| Dining room | Main level | 9.83 Ft x 15.42 Ft | |
| Kitchen | Main level | 8.58 Ft x 13.50 Ft | |
| Living room | Main level | 12.58 Ft x 13.58 Ft | |
| Primary Bedroom | Main level | 10.75 Ft x 11.42 Ft | |
| 3pc Bathroom | Basement | 9.83 Ft x 10.00 Ft | |
| Sunroom | Main level | 6.42 Ft x 15.25 Ft | |
| Bedroom | Basement | 11.08 Ft x 8.83 Ft | |
| Media | Basement | 10.00 Ft x 13.00 Ft | |
| Office | Basement | 8.00 Ft x 12.83 Ft | |
| Recreational, Games room | Basement | 20.00 Ft x 14.83 Ft | |
| Furnace | Basement | 8.83 Ft x 5.08 Ft | |
| 3pc Bathroom | Unknown | 5.00 Ft x 11.58 Ft | |
| Bedroom | Unknown | 7.33 Ft x 7.58 Ft | |
| Kitchen | Unknown | 6.08 Ft x 11.50 Ft | |
| Living room | Unknown | 7.67 Ft x 8.08 Ft |
Location
Location is approximate. See nearby homes on the map
Listed by Century 21 Maximum.

REALTOR®, REALTORS®, and the REALTOR® logo are certification marks that are owned by REALTOR® Canada Inc. and licensed exclusively to The Canadian Real Estate Association (CREA). These certification marks identify real estate professionals who are members of CREA and who must abide by CREA’s By-Laws, Rules, and the REALTOR® Code. The MLS® trademark and the MLS® logo are owned by CREA and identify the professional real estate services provided by members of CREA.
The information contained on this site is based in whole or in part on information that is provided by members of The Canadian Real Estate Association, who are responsible for its accuracy. CREA reproduces and distributes this information as a service for its members and assumes no responsibility for its accuracy.
Similar homes nearby
See more in Innisfail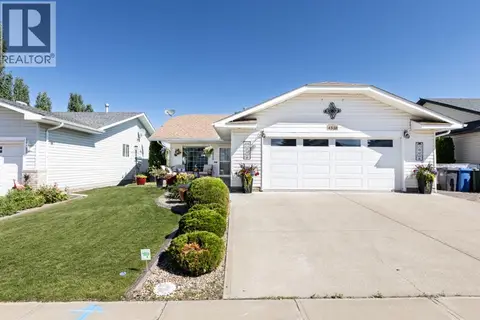 📷 44
$535,000
2+1 bd3 ba2 pk1238 ft²
4510 54A Avenue Crescent
Westpark Innisfail, Innisfail
Detached · MLS® A2326658 · Royal LePage Network Realty Corp.
 📷 9
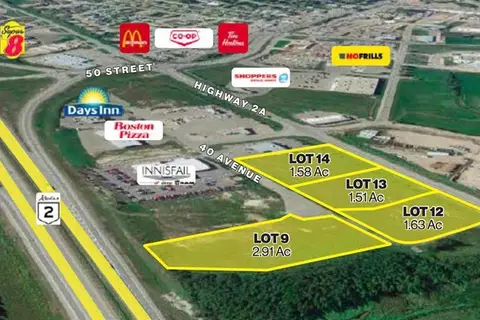
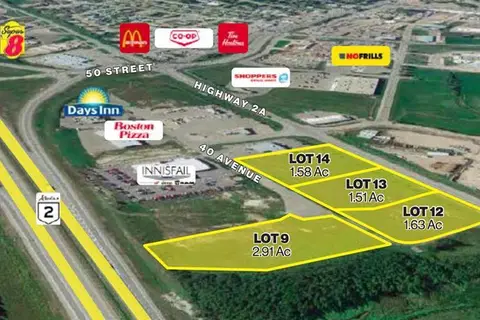
$517,000
Lot 12, 5135 40 Avenue
Highway 2A, Innisfail
Vacant Land · MLS® A2321095 · Real Broker
 📷 42
$508,000
3+1 bd4 ba8 pk1437 ft²
4344 60A Avenue Crescent
Napoleon Lake, Innisfail
Detached · MLS® A2341162 · RE/MAX real estate central alberta
 📷 48
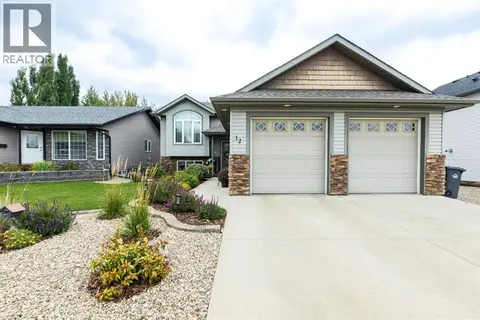
$599,900
2+2 bd3 ba2 pk1252 ft²
12 Aspen Heights Way
Upland Aspen, Innisfail
Detached · MLS® A2345906 · Royal LePage Network Realty Corp.
 📷 46
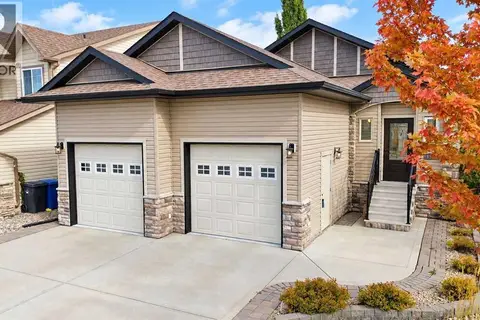
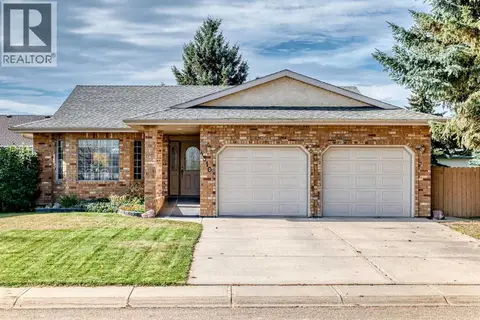
$599,900
1+2 bd3 ba4 pk1311 ft²
6444 Cedar Way
Hazelwood Estates, Innisfail
Detached · MLS® A2350006 · RE/MAX real estate central alberta
 📷 50
$499,900
2+2 bd3 ba4 pk1340 ft²
4310 60 Avenue
Napoleon Lake, Innisfail
Detached · MLS® A2348960 · RE/MAX real estate central alberta
 📷 9
$493,500
Lot 14, 5115 40 Avenue
Highway 2A, Innisfail
Vacant Land · MLS® A2321097 · Real Broker
 📷 46
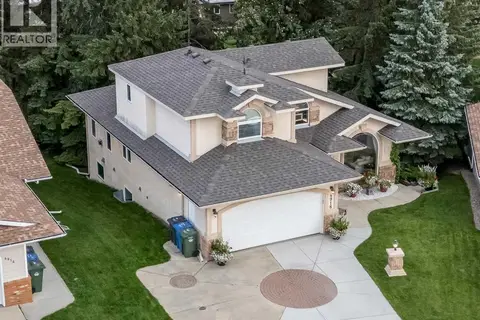
$625,000
2+2 bd3 ba5 pk1830 ft²
4918 53 Avenue Close
Central Innisfail, Innisfail
Pool
Detached · MLS® A2346212 · Royal LePage Network Realty Corp.