4831 FOXGLOVE CRESCENT
Richmond, BC, V7C2K4
Listed by RE/MAX Westcoast
$1,699,000
- 7 bedrooms
- 4 bathrooms
- 4 parking
- 2825 sq ft
Listed 211 days ago · MLS® R3102755
About this home
Renovated family home featuring 3 self-contained rental suites in the prestigious Riverdale neighbourhood. Sits on a quiet, tree-lined street on a 6,731 SF (60 × 113) lot, this well-maintained home offers 2,825 SF of functional living space with 7 bdrms and 4 bthrms. The upper level: 4 bdrms, 2 bthrms, vaulted ceilings, and a bright, spacious kitchen. The lower level: 1 studio suite and 1 two-bdrm suite, each with its own kitchen, living area, bthrm, in-suite laundry, and separate entrance, offering excellent mortgage helper or multi-generational living potential. Enjoy a beautifully landscaped front yard, sunny east-facing backyard, and a prime location within walking distance to Burnett Secondary, Thompson Community Centre, parks, and transit. Open house: Oct. 17, Sat, 1-2PM. (id:66966)
Details
- Type
- Detached
- Style
- 2 Level
- Size
- 2825 sq ft
- Garage
- Garage
- Property tax
- $6,412 (2025)
- Municipality
- Richmond
Interior
- Fireplace
- Yes
- Appliances
- All
Heating, cooling and services
- Heating
- Forced air
Building and exterior
- Style
- 2 Level
- Year built
- 1973
Parking
- Total parking
- 4
- Driveway and parking
- Garage
Location
Location is approximate. See nearby homes on the map
Listed by RE/MAX Westcoast.

REALTOR®, REALTORS®, and the REALTOR® logo are certification marks that are owned by REALTOR® Canada Inc. and licensed exclusively to The Canadian Real Estate Association (CREA). These certification marks identify real estate professionals who are members of CREA and who must abide by CREA’s By-Laws, Rules, and the REALTOR® Code. The MLS® trademark and the MLS® logo are owned by CREA and identify the professional real estate services provided by members of CREA.
The information contained on this site is based in whole or in part on information that is provided by members of The Canadian Real Estate Association, who are responsible for its accuracy. CREA reproduces and distributes this information as a service for its members and assumes no responsibility for its accuracy.
Similar homes nearby
See more in Richmond 📷 27
$1,699,000
4 bd3 ba2 pk2097 ft²
4231 CORLESS ROAD
Richmond
Detached · MLS® R3112745 · RE/MAX Crest Realty
 📷 6
$1,699,000
5 bd3 ba4 pk2060 ft²
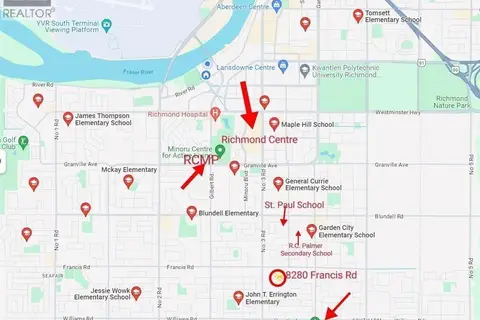
8280 FRANCIS ROAD
Richmond
Detached · MLS® R3138418 · Sutton Group - 1st West Realty
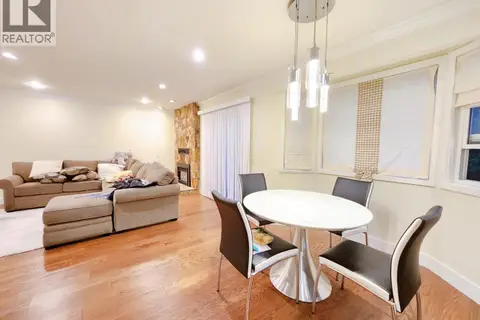 📷 8
$1,699,000
4 bd3 ba2 pk2721 ft²
5255 TURQUOISE DRIVE
Richmond
Detached · MLS® R3150181 · LeHomes Realty Premier
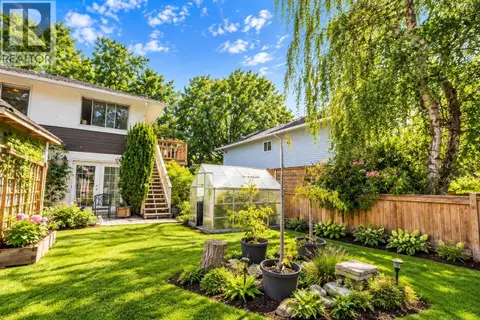 📷 18
$1,699,000
5 bd2 ba4 pk2178 ft²
3491 TRUMOND AVENUE
Richmond
Detached · MLS® R3163754 · RE/MAX Select Realty
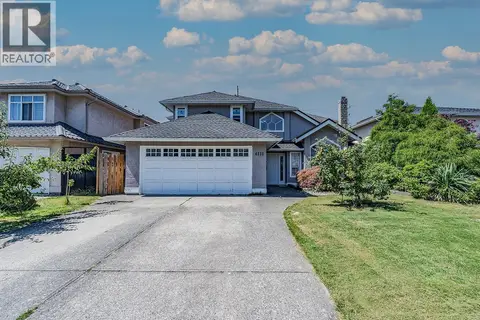 📷 30
$1,699,000
8 bd3 ba2 pk2811 ft²
4131 FISHER DRIVE
Richmond
Detached · MLS® R3166354 · LeHomes Realty Premier
 📷 13
$1,699,000
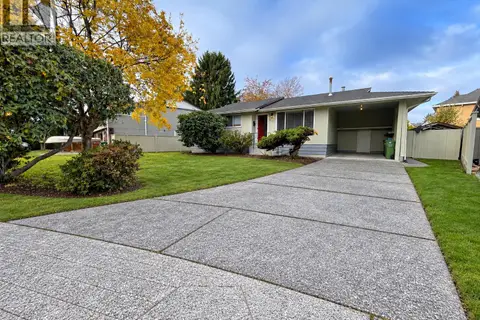
3 bd1 ba3 pk1072 ft²
3671 SABLE AVENUE
Richmond
Waterfront
Detached · MLS® R3166558 · Evermark Real Estate Services
 📷 27
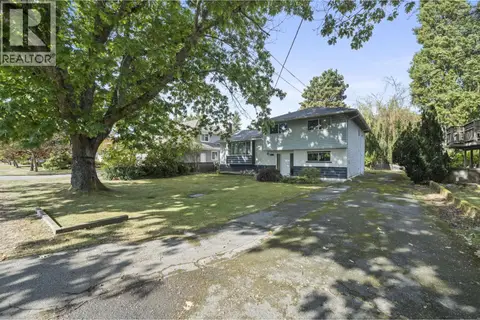
$1,699,000
4 bd2 ba6 pk2436 ft²
3471 TRUMOND AVENUE
Richmond
Waterfront
Detached · MLS® R3169634 · RE/MAX Select Realty
 📷 40
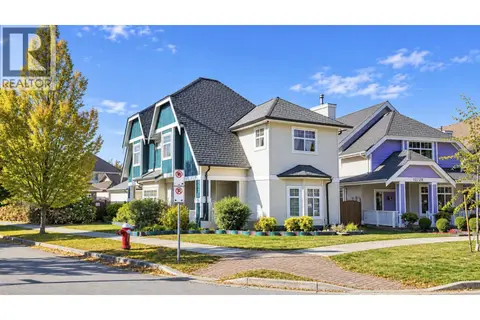
$1,699,000
4 bd3 ba2 pk2219 ft²
10491 HOWARD STREET
Richmond
Detached · MLS® R3174706 · Sutton Group - Vancouver First Realty