4830 REEVES DRIVE
Prince George, BC, V2N5Y3
Listed by Maxsave Real Estate Services
$980,000
- 4 bedrooms
- 5 bathrooms
- 3976 sq ft
Listed 6 days ago · MLS® R3175736
About this home
This sprawling estate home on over 5 acres boasts an enormous 40' x 35' detached truck shop, just under 2000 SF of space per floor, 1 bedroom in-law or caretaker suite and tonnes of other hobby farm type outbuildings. The main floor boasts vaults ceilings over a nice open concept, formal and casual dining areas, 3 large bedrooms including a master with full ensuite and dressing room, and main level laundry. Downstairs is separated in to a caretaker suite and former gallery area where a past owner liked to show off art. Now the property does have some deferred maintenance with some work needed but it is all cosmetic and would not take much to get it back to its previous glory. (id:66966)
Details
- Type
- Detached
- Size
- 3976 sq ft
- Basement
- Finished, Full
- Garage
- Garage
- Property tax
- $5,248 (2026)
- Municipality
- Prince George
Interior
- Fireplace
- Yes
- Appliances
- Washer, Refrigerator, Dishwasher, Stove, Dryer
Heating, cooling and services
- Heating
- Forced air, Natural gas
Building and exterior
- Year built
- 1995
- Roof
- Asphalt shingle, Conventional
- Foundation
- Preserved Wood
- Outdoor
- Vinyl siding
Parking
- Driveway and parking
- Detached Garage, Garage, RV
Rooms
| Room | Level | Size | Features |
|---|---|---|---|
| Eating area | Main level | 2.32 × 3.08 m (7'7" × 10'1") | |
| Kitchen | Main level | 4.24 × 3.72 m (13'11" × 12'2") | |
| Dining room | Main level | 2.83 × 4.08 m (9'4" × 13'5") | |
| Solarium | Main level | 3.02 × 6 m (9'11" × 19'8") | |
| Living room | Main level | 4.42 × 7.16 m (14'6" × 23'6") | |
| Bedroom 2 | Main level | 3.38 × 3.44 m (11'1" × 11'4") | |
| Bedroom 3 | Main level | 3.2 × 3.35 m (10'6" × 11') | |
| Primary Bedroom | Main level | 5.21 × 3.6 m (17'1" × 11'10") | |
| Laundry room | Main level | 2.16 × 1.98 m (7'1" × 6'6") | |
| Conservatory | Basement | 4.54 × 6.1 m (14'11" × 20') | |
| Living room | Basement | 6.1 × 6.52 m (20' × 21'5") | |
| Dining room | Basement | 2.44 × 2.44 m (8' × 8') | |
| Kitchen | Basement | 2.44 × 3.38 m (8' × 11'1") | |
| Laundry room | Basement | 2.29 × 1.65 m (7'6" × 5'5") | |
| Primary Bedroom | Basement | 3.54 × 3.6 m (11'7" × 11'10") | |
| Utility room | Basement | 1.55 × 1.86 m (5'1" × 6'1") | |
| Hobby room | Basement | 3.96 × 6.95 m (13' × 22'10") | |
| Family room | Basement | 6.58 × 6.1 m (21'7" × 20') |
Location
Location is approximate. See nearby homes on the map
Listed by Maxsave Real Estate Services.

REALTOR®, REALTORS®, and the REALTOR® logo are certification marks that are owned by REALTOR® Canada Inc. and licensed exclusively to The Canadian Real Estate Association (CREA). These certification marks identify real estate professionals who are members of CREA and who must abide by CREA’s By-Laws, Rules, and the REALTOR® Code. The MLS® trademark and the MLS® logo are owned by CREA and identify the professional real estate services provided by members of CREA.
The information contained on this site is based in whole or in part on information that is provided by members of The Canadian Real Estate Association, who are responsible for its accuracy. CREA reproduces and distributes this information as a service for its members and assumes no responsibility for its accuracy.
Similar homes nearby
See more in Prince George
$975,000
2700 GRANT ROAD
Prince George
Vacant Land · MLS® R3114725 · Century 21 Energy Realty (PG)
 📷 40
$990,000
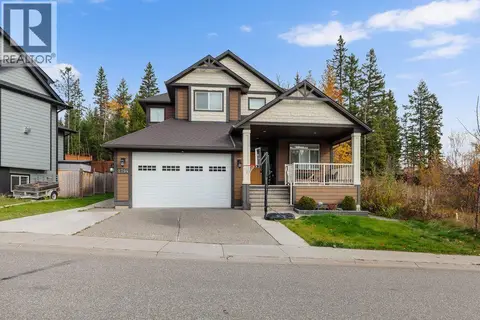
4 bd3 ba3676 ft²
6743 VALLEYVIEW DRIVE
Prince George
Detached · MLS® R3174695 · Century 21 Energy Realty (PG)
 📷 40
$970,000
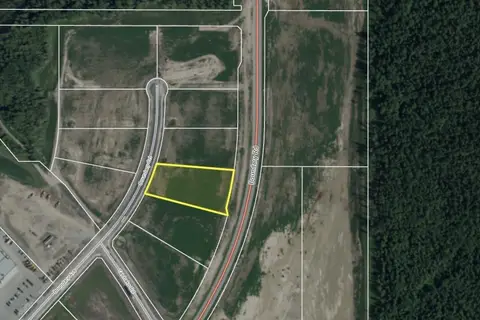
6 bd5 ba4006 ft²
2794 MAURICE DRIVE
Prince George
Detached · MLS® R3175219 · Royal LePage Aspire Realty
 📷 6
$995,000
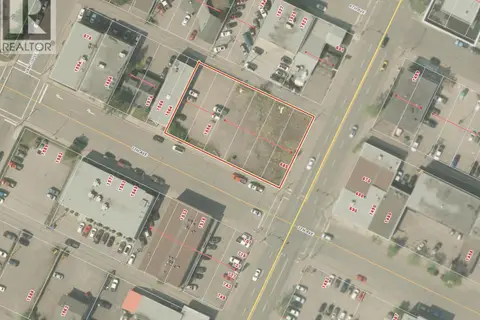
7090 BOUNDARY COURT
Prince George
Vacant Land · MLS® C8045457 · Team Powerhouse Realty
$995,000
685 VICTORIA STREET
Prince George
Vacant Land · MLS® C8074536 · Royal LePage Aspire Realty
 📷 24
$995,000
757 PRESTON ROAD
Prince George
Vacant Land · MLS® C8075581 · Royal LePage Aspire Realty
 📷 8
$995,000
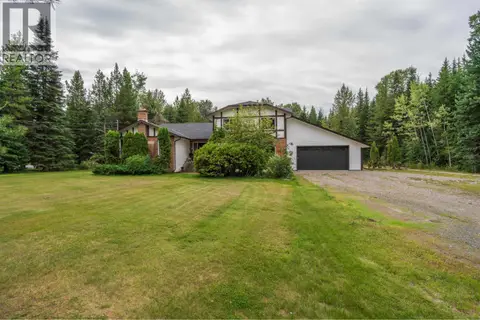
757 PRESTON ROAD
Prince George
Vacant Land · MLS® R3083682 · Royal LePage Aspire Realty
 📷 40
$999,000
7 bd4 ba7651 ft²
8955 CHRISTINA ROAD
Prince George
Detached · MLS® R3157935 · RE/MAX Core Realty