483 Sangster Bridge Road
Falmouth, Falmouth, NS, B0P1L0
Listed by Exit Realty Town & Country
$409,000
- 3 bedrooms
- 2 bathrooms
- 1788 sq ft
Listed 113 days ago · MLS® 202616027
About this home
*New septic system installed Sept 2026* Step into timeless charm with this beautifully maintained century home that blends historic character with modern updates. Offering 3 bedrooms and 2 bathrooms, including a spacious primary suite with ensuite, this home is both functional and inviting. The heart of the home features an updated kitchen complete with an eat-at island and seamless flow into the main living spaces. A spacious walk-in pantry offers functionality with cabinetry, open shelving, a built-in dishwasher, and a prep sinkcreating the perfect space for storage, meal preparation or keeping everyday kitchen essentials neatly tucked away. Hardwood floors run throughout the home, enhancing its character and classic appeal. Convenience is built in with main-level laundry, while the main bathroom adds a touch of luxury with a private sauna. Outside, enjoy your own private backyard retreat with a patio area perfect for relaxing or hosting. The property also includes a 2-stall barn with loftideal for hobby use, storage, or animals. Located just a short drive from Ski Martock and nearby walking trails, this property is perfectly situated for year-round enjoyment and outdoor recreation. (id:66966)
Details
- Type
- Detached
- Size
- 1788 sq ft
- Neighbourhood
- Falmouth
- Municipality
- Falmouth
Interior
- Bedrooms
- 3 above ground
- Fireplace
- No
- Appliances
- Washer, Refrigerator, Dishwasher, Stove, Dryer, Microwave
- Flooring
- Hardwood
Heating, cooling and services
- Heating
- Forced air, Oil, Furnace
- Water and sewer
- Septic System
Building and exterior
- Year built
- 1886
- Foundation
- Stone, Concrete Block
- Outdoor
- Vinyl
Parking
- Driveway and parking
- Gravel
Rooms
| Room | Level | Size | Features |
|---|---|---|---|
| Kitchen | Main level | 17.6 x 13.8 | |
| Living room | Main level | 14.9 x 13 | |
| Dining room | Main level | 7 x 13 | |
| Den | Main level | 13 x 11.6 | |
| Other | Main level | 7 x 7 | |
| Laundry room | Main level | 16 x 10 | |
| Primary Bedroom | Second level | 20 x 14 | |
| Bedroom | Second level | 14 x 11 | |
| Bedroom | Second level | 13 x 14 | |
| 3pc Bathroom | Second level | 10 x 9 | |
| 3pc Ensuite bath | Second level | 16 x 10 |
Location
Location is approximate. See nearby homes on the map
Listed by Exit Realty Town & Country.

REALTOR®, REALTORS®, and the REALTOR® logo are certification marks that are owned by REALTOR® Canada Inc. and licensed exclusively to The Canadian Real Estate Association (CREA). These certification marks identify real estate professionals who are members of CREA and who must abide by CREA’s By-Laws, Rules, and the REALTOR® Code. The MLS® trademark and the MLS® logo are owned by CREA and identify the professional real estate services provided by members of CREA.
The information contained on this site is based in whole or in part on information that is provided by members of The Canadian Real Estate Association, who are responsible for its accuracy. CREA reproduces and distributes this information as a service for its members and assumes no responsibility for its accuracy.
Similar homes nearby
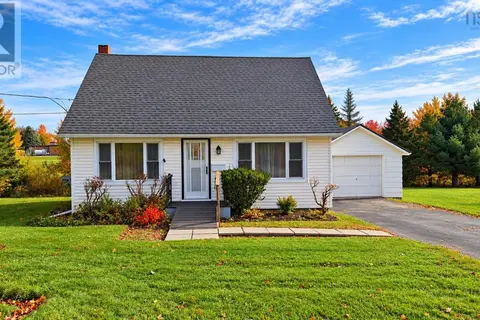
See more in Falmouth 📷 30
$399,900
2 bd2 ba1201 ft²
35 Thistle Street
Falmouth, Falmouth
Link · MLS® 202617727 · RE/MAX Nova (Halifax)
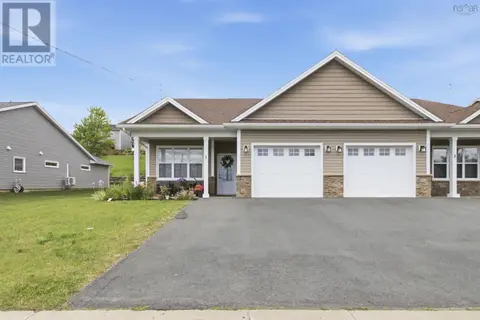
 📷 35
$399,000
2 bd1 ba1132 ft²
171 Falmouth Dyke Road
Falmouth, Falmouth
Detached · MLS® 202624837 · RE/MAX NOVA (Windsor)
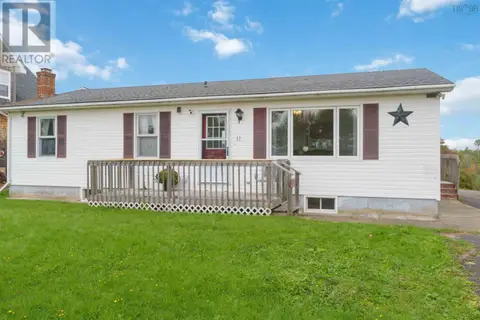
 📷 29
$424,900
2 bd2 ba1138 ft²
1 Thistle Street
Falmouth, Falmouth
Link · MLS® 202616699 · Royal LePage Atlantic - Valley(Windsor)
 📷 32
$374,900
2 bd2 ba1541 ft²
11 Green Lane
Falmouth, Falmouth
Detached · MLS® 202624720 · Exit Realty Town & Country
 📷 2
$465,000
2 bd2 ba1298 ft²
Lot 244A Goldenrod Court
Falmouth, Falmouth
Link · MLS® 202618622 · Engel & Volkers (Wolfville)
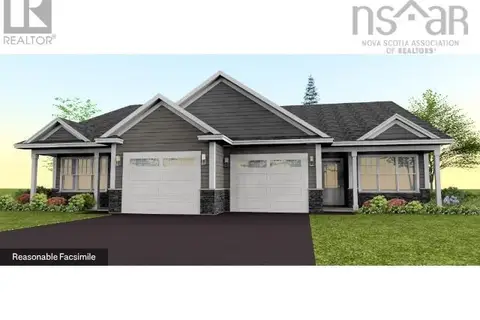 📷 2
$465,000
2 bd2 ba1298 ft²
Lot 244B Goldenrod Court
Falmouth, Falmouth
Link · MLS® 202618623 · Engel & Volkers (Wolfville)