4820 53 Avenue
Grimshaw, AB, T0H1W0
Listed by RE/MAX Northern Realty
$280,000
- 2+1 bedrooms
- 2 bathrooms
- 4 parking
- 1080 sq ft
Listed 112 days ago · MLS® A2325847
About this home
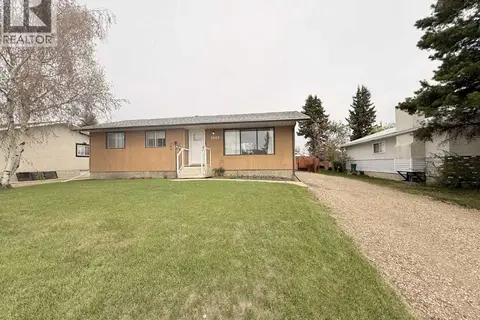
Welcome home to this charming 1,080 sq. ft. bungalow situated on a spacious corner lot in Grimshaw! This lovingly cared for home offers 3 bedrooms and 2 full bathrooms, a functional layout that's perfect for families, first-time buyers, or those looking to downsize without sacrificing space. The bright main floor features a welcoming living area, a practical kitchen with plenty of cabinetry, and two comfortable bedrooms. Downstairs, you'll find a third bedroom, a second bathroom, and additional living space with a wet bar that's ideal for a family room or recreation area. Outside, the large corner lot offers plenty of room for parking, kids, pets, gardening, and entertaining. The double detached garage provides ample space for parking, storage, or a workshop. Conveniently located close to Grimshaw's amenities, schools, and parks, this property offers comfort, space, and excellent value. Don't miss your opportunity to make this wonderful home your own—schedule your viewing today! (id:66966)
Details
- Type
- Detached
- Style
- Bungalow
- Size
- 1080 sq ft
- Basement
- Finished, Full
- Garage
- Garage
- Property tax
- $2,150 (2026)
- Municipality
- Grimshaw
Interior
- Bedrooms
- 2 above ground + 1 below
- Fireplace
- No
- Appliances
- Washer, Refrigerator, Stove, Dryer, Window Coverings
- Flooring
- Laminate, Carpeted, Linoleum
Heating, cooling and services
- Heating
- Forced air
Building and exterior
- Style
- Bungalow
- Year built
- 1968
- Exterior
- Poured concrete
- Foundation
- Poured Concrete
- Outdoor
- Concrete, Stucco, Vinyl siding
Parking
- Total parking
- 4
- Driveway and parking
- Detached Garage
Rooms
| Room | Level | Size | Features |
|---|---|---|---|
| Primary Bedroom | Main level | 10.75 Ft x 11.92 Ft | |
| Bedroom | Main level | 8.92 Ft x 11.92 Ft | |
| 3pc Bathroom | Main level | .00 Ft x .00 Ft | |
| 3pc Bathroom | Lower level | .00 Ft x .00 Ft | |
| Bedroom | Lower level | 10.83 Ft x 11.83 Ft |
Location
Location is approximate. See nearby homes on the map
Listed by RE/MAX Northern Realty.

REALTOR®, REALTORS®, and the REALTOR® logo are certification marks that are owned by REALTOR® Canada Inc. and licensed exclusively to The Canadian Real Estate Association (CREA). These certification marks identify real estate professionals who are members of CREA and who must abide by CREA’s By-Laws, Rules, and the REALTOR® Code. The MLS® trademark and the MLS® logo are owned by CREA and identify the professional real estate services provided by members of CREA.
The information contained on this site is based in whole or in part on information that is provided by members of The Canadian Real Estate Association, who are responsible for its accuracy. CREA reproduces and distributes this information as a service for its members and assumes no responsibility for its accuracy.
Similar homes nearby
See more in Grimshaw 📷 20
$285,000
3+1 bd3 ba5 pk1093 ft²
5311 50 Avenue
Grimshaw
Detached · MLS® A2314422 · RE/MAX Northern Realty
 📷 22
$265,000
3 bd2 ba4 pk1052 ft²
4804 47 Avenue
Grimshaw
Detached · MLS® A2315007 · Century 21 Town and Country Realty
 📷 26
$249,000
3+1 bd3 ba3 pk1144 ft²
4530 54 Avenue
Grimshaw
Detached · MLS® A2346422 · Royal LePage Valley Realty