4815 46 Street
Rocky Mountain House, AB, T4T1C4
Listed by Century 21 Westcountry Realty Ltd.
$329,900
- 3+1 bedrooms
- 3 bathrooms
- 2 parking
- 2697 sq ft
Listed 8 days ago · MLS® A2351935
About this home
Options and possibilities abound with this versatile property! Enjoy spacious living areas and a bright kitchen with soaring ceilings. Featuring three comfortable bedrooms, a large full bath, and a convenient half bath. The upper Illegal suite offers a separate entrance, comfortable living areas, as well as all it's own appliances including washer and dryer, large furnished rooms and gorgeous views off both the west facing deck and the east facing deck. If that is not enough, there is a large double garage to keep your vehicles out of the weather and an oversized lot that lends itself to a green thumb. (id:66966)
Details
- Type
- Detached
- Size
- 2697 sq ft
- Basement
- Unfinished, Partial
- Garage
- Garage
- Property tax
- $3,355 (2025)
- Municipality
- Rocky Mountain House
Interior
- Bedrooms
- 3 above ground + 1 below
- Fireplace
- Yes
- Appliances
- Refrigerator, Stove, Washer & Dryer
- Flooring
- Carpeted, Linoleum
Heating, cooling and services
- Heating
- Forced air, Natural gas
Building and exterior
- Year built
- 1945
- Foundation
- Poured Concrete, See Remarks
Parking
- Total parking
- 2
- Driveway and parking
- Detached Garage
Rooms
| Room | Level | Size | Features |
|---|---|---|---|
| Eat in kitchen | Main level | 12.00 Ft x 16.58 Ft | |
| Living room | Main level | 11.75 Ft x 39.50 Ft | |
| Bedroom | Main level | 9.25 Ft x 12.17 Ft | |
| Bedroom | Main level | 9.25 Ft x 11.67 Ft | |
| Primary Bedroom | Main level | 9.50 Ft x 10.33 Ft | |
| 4pc Bathroom | Main level | ||
| 2pc Bathroom | Main level | ||
| Laundry room | Main level | ||
| Other | Main level | ||
| Bedroom | Unknown | 10.08 Ft x 13.50 Ft | |
| 4pc Bathroom | Unknown | .00 Ft x .00 Ft | |
| Kitchen | Unknown | 13.17 Ft x 14.17 Ft | |
| Living room | Unknown | 13.83 Ft x 14.00 Ft |
Location
Location is approximate. See nearby homes on the map
Listed by Century 21 Westcountry Realty Ltd..

REALTOR®, REALTORS®, and the REALTOR® logo are certification marks that are owned by REALTOR® Canada Inc. and licensed exclusively to The Canadian Real Estate Association (CREA). These certification marks identify real estate professionals who are members of CREA and who must abide by CREA’s By-Laws, Rules, and the REALTOR® Code. The MLS® trademark and the MLS® logo are owned by CREA and identify the professional real estate services provided by members of CREA.
The information contained on this site is based in whole or in part on information that is provided by members of The Canadian Real Estate Association, who are responsible for its accuracy. CREA reproduces and distributes this information as a service for its members and assumes no responsibility for its accuracy.
Similar homes nearby
See more in Rocky Mountain House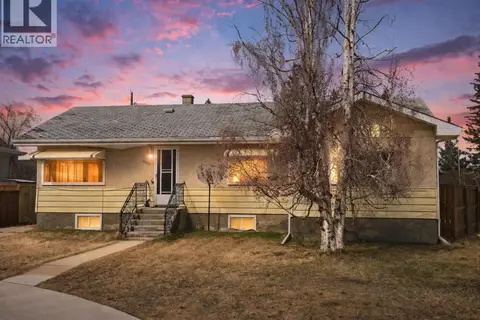 📷 17
$279,000
3+2 bd2 ba1 pk1254 ft²
4612 50A Avenue
Rocky Mtn House, Rocky Mountain House
Detached · MLS® A2300171 · Royal LePage Network Realty Corp.
 📷 38
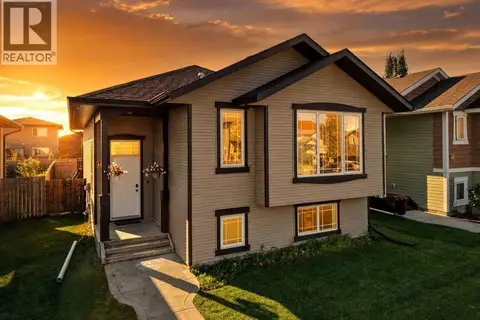
$386,200
2+2 bd3 ba2 pk1239 ft²
4407 54 Street
Creekside, Rocky Mountain House
Detached · MLS® A2339940 · CIR Realty
 📷 42
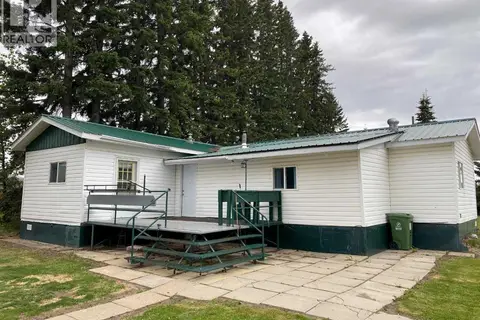
$327,500
4 bd1 ba8 pk1649 ft²
4411 62 Street
Rocky Mountain House
Mobile/Trailer · MLS® A2336649 · Royal LePage Tamarack Trail Realty
 📷 2
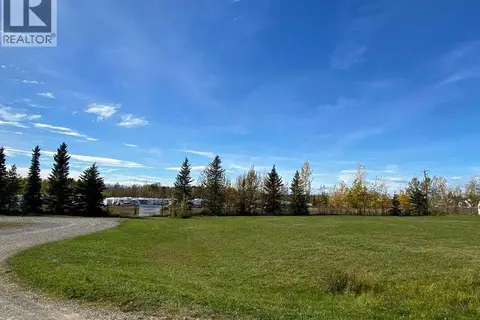
$324,900
4328 45 Street
Rocky Mountain House
Vacant Land · MLS® A2313900 · RE/MAX real estate central alberta
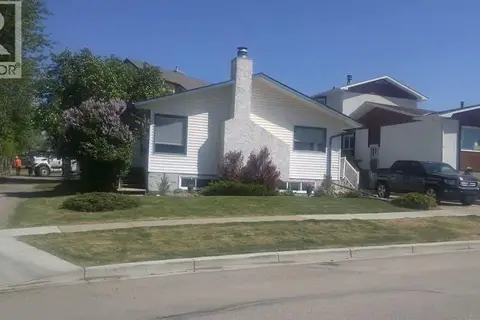 📷 38
$344,900
3+1 bd3 ba1478 ft²
5424 51 Avenue
Rocky Mountain House
Basement suite
Detached · MLS® A2309312 · Century 21 Westcountry Realty Ltd.
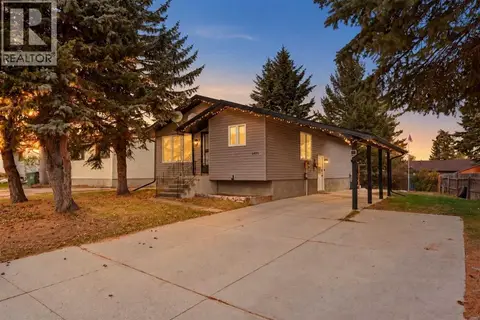 📷 36
$345,000
3+1 bd2 ba2 pk1097 ft²
5320 57 Avenue
Rocky Mountain House
Detached · MLS® A2353147 · CIR Realty
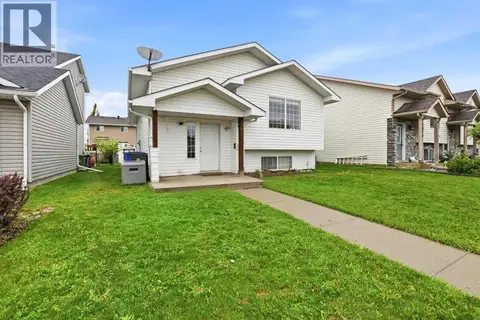 📷 26
$349,000
3+2 bd3 ba2 pk1269 ft²
5812 70 Avenue Close
Rocky Mountain House
Basement suite
Detached · MLS® A2319566 · CIR Realty
 📷 29
$354,900
3+1 bd1 ba3 pk892 ft²
5020 58 Street Close
Rocky Mountain House
Detached · MLS® A2352466 · CIR Realty