48 WARD DRIVE
Brighton, Brighton, K0K1H0
Listed by Royal LePage ProAlliance Realty
$624,900
- 2 bedrooms
- 3 bathrooms
- 6 parking
Listed 103 days ago · MLS® X13550726
About this home
Welcome to Brighton By The Bay, Brighton's desirable adult lifestyle community. Situated on a large premium corner lot, this well-maintained brick bungalow offers comfortable one-level living with a functional, open-concept design. Hardwood floors, a cozy gas fireplace, and an abundance of natural light create a warm and inviting main living space. The kitchen features granite countertops, a gas stove, breakfast peninsula, and ample cabinetry for everyday convenience. The spacious primary bedroom includes a walk-in closet and a 5-piece ensuite, while a second bedroom, 3-piece bathroom, and main-floor laundry complete the main level. Step through the garden doors to a private deck overlooking the yard, an ideal spot to relax or entertain.The finished lower level provides additional living space with a large recreation room featuring a second gas fireplace, a 3-piece bathroom, and a private infrared sauna, offering flexibility for guests, hobbies, or extended family.Additional features include a heated double-car garage, gas furnace, central air, and HRV for healthy living. Five minutes away from Presqu'ile Provincial Park, and a short drive to the amenities of downtown Brighton, golf courses and the 401. Move-in ready and thoughtfully designed for easy, low-maintenance living! (id:66966)
Details
- Type
- Detached
- Style
- Bungalow
- Basement
- Finished, Full
- Garage
- Garage
- Property tax
- $4,502
- Neighbourhood
- Brighton
- Municipality
- Brighton
Interior
- Bedrooms
- 2 above ground
- Fireplace
- Yes
- Appliances
- Washer, Refrigerator, Water meter, Gas stove(s), Dishwasher, Dryer, Microwave, Hood Fan, Window Coverings, Garage door opener, Garage door opener remote(s)
Heating, cooling and services
- Heating
- Forced air, Natural gas
- Air conditioning
- Central air conditioning
- Water and sewer
- Sanitary sewer
Building and exterior
- Style
- Bungalow
- Foundation
- Poured Concrete
- Outdoor
- Vinyl siding, Brick Facing
Parking
- Total parking
- 6
- Driveway and parking
- Attached Garage, Garage
Rooms
| Room | Level | Size | Features |
|---|---|---|---|
| Foyer | Main level | 4.51 × 2.83 m (14'10" × 9'3") | |
| Living room | Main level | 5.69 × 3.84 m (18'8" × 12'7") | |
| Dining room | Main level | 3.7 × 3.42 m (12'2" × 11'3") | |
| Kitchen | Main level | 3.42 × 3.3 m (11'3" × 10'10") | |
| Primary Bedroom | Main level | 4.37 × 3.86 m (14'4" × 12'8") | |
| Bedroom 2 | Main level | 3.23 × 3.61 m (10'7" × 11'10") | |
| Recreational, Games room | Basement | 10.92 × 5.49 m (35'10" × 18') |
Location
Location is approximate. See nearby homes on the map
Listed by Royal LePage ProAlliance Realty.

REALTOR®, REALTORS®, and the REALTOR® logo are certification marks that are owned by REALTOR® Canada Inc. and licensed exclusively to The Canadian Real Estate Association (CREA). These certification marks identify real estate professionals who are members of CREA and who must abide by CREA’s By-Laws, Rules, and the REALTOR® Code. The MLS® trademark and the MLS® logo are owned by CREA and identify the professional real estate services provided by members of CREA.
The information contained on this site is based in whole or in part on information that is provided by members of The Canadian Real Estate Association, who are responsible for its accuracy. CREA reproduces and distributes this information as a service for its members and assumes no responsibility for its accuracy.
Similar homes nearby
See more in Brighton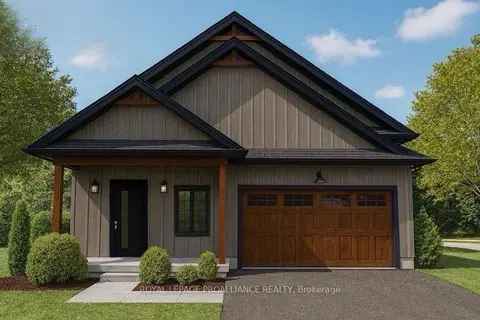 📷 3
$629,000
Reduced $45,000 (↓ 7%)
≈ $2,754/mo mortgage · 20% down
2 bd2 ba4 pk1100-1500 ft²
Lot 50 Lancaster Drive
Brighton, Brighton
Detached · MLS® X12882596 · Royal Lepage Proalliance Realty
 📷 21
$629,000
≈ $2,754/mo mortgage · 20% down
0 bd0 ba2 pk
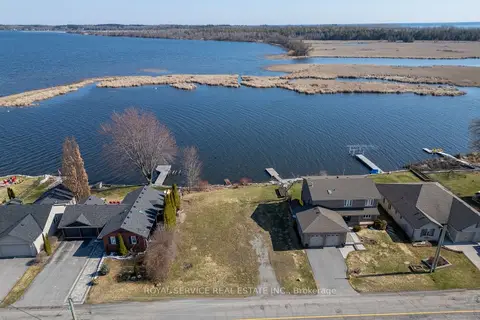
181 Harbour Street
Brighton, Brighton
Waterfront
Vacant Land · MLS® X13645854 · Royal Service Real Estate Inc.
 📷 50🎥 Tour
$629,000
≈ $2,754/mo mortgage · 20% down
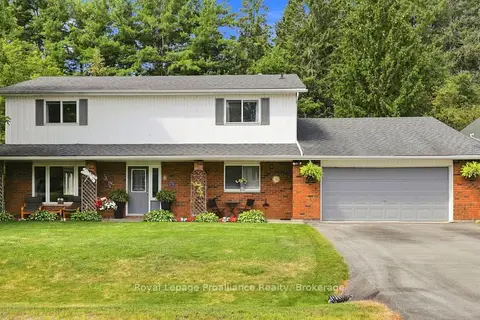
2 bd2 ba6 pk1500-2000 ft²
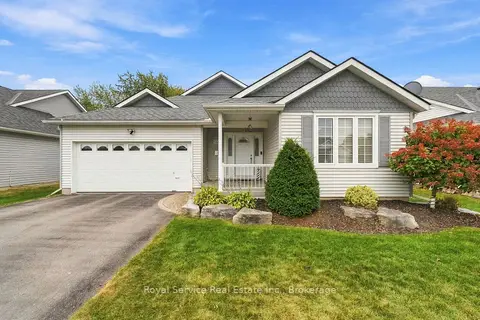
122 Mills Road
Brighton, Brighton
Detached · MLS® X13853224 · Royal Service Real Estate Inc.
 📷 37
$620,000
Reduced $20,000 (↓ 3%)
≈ $2,715/mo mortgage · 20% down
2 bd2 ba3 pk1100-1500 ft²
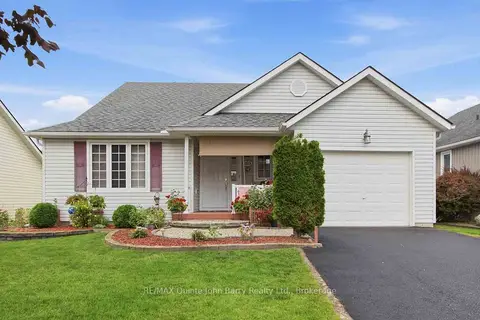
103 Mills Road
Brighton, Brighton
Detached · MLS® X13691198 · RE/MAX Quinte John Barry Realty Ltd.
 Open Sat 12:30 pm
📷 48🎥 Tour
$629,900
Reduced $20,000 (↓ 3%)
≈ $2,758/mo mortgage · 20% down
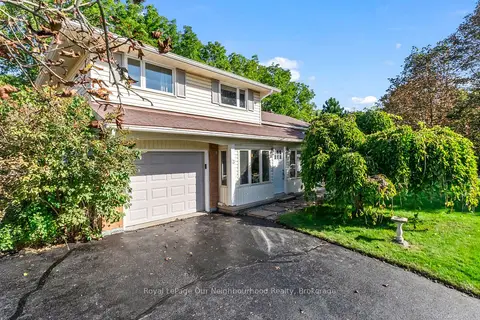
5 bd2 ba6 pk2500-3000 ft²
6 Mohawk Avenue
Brighton, Brighton
Pool
Detached · MLS® X13635012 · Royal LePage ProAlliance Realty
 📷 50
$619,000
Reduced $26,000 (↓ 4%)
≈ $2,711/mo mortgage · 20% down
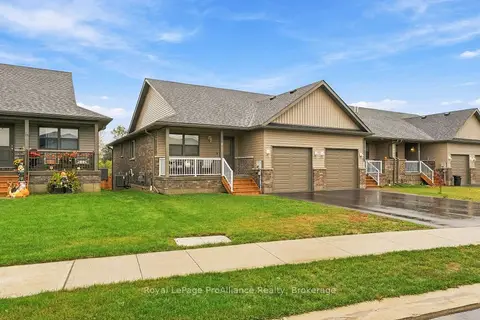
2+1 bd3 ba4 pk1500-2000 ft²
13 Orchard Crescent
Brighton, Brighton
School 9 min walk
Detached · MLS® X13822168 · Royal LePage Our Neighbourhood Realty
 Open Sun 2:30 pm
📷 47🎥 Tour
$614,900
≈ $2,693/mo mortgage · 20% down
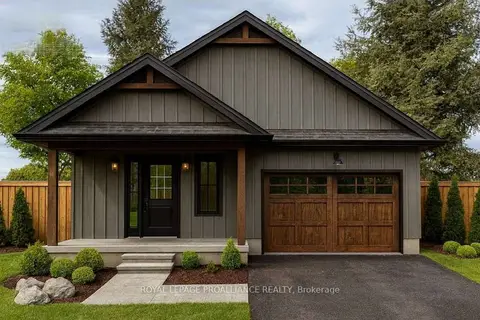
2+1 bd3 ba2 pk1100-1500 ft²
17 Clayton John Avenue
Brighton, Brighton
Att/Row/Townhouse · MLS® X14033466 · Royal LePage ProAlliance Realty
 📷 3
$639,000
Reduced $45,000 (↓ 7%)
≈ $2,798/mo mortgage · 20% down
2 bd2 ba4 pk1100-1500 ft²
Lot 49 Lancaster Drive
Brighton, Brighton
Detached · MLS® X12882578 · Royal Lepage Proalliance Realty