48 CALLAMS BAY CRESCENT
Amherstburg, N9V4C5
Listed by H. FEATHERSTONE REALTY INC.
$609,900
- 2+2 bedrooms
- 3 bathrooms
Listed 159 days ago · MLS® 26011256
About this home
Modern ranch freehold townhome offering approx. 2,400 sq. ft. of living space! Beautifully designed 2+2 bedroom, 3 full bathroom home featuring an open-concept layout with 9-ft ceilings, quartz countertops throughout, and engineered hardwood on the main floor. Stunning kitchen with B/I S/S appliances, perfect for entertaining. Spacious primary suite with a walk-in closet and luxurious ensuite with glass Euro-style shower. Large windows and sliding patio door provide abundant natural light and access to covered front and rear porches. Finished basement offers additional living space with 2 bedrooms and full bathroom, ideal for guests or home office. 1.5-car attached garage with inside entry. Friendly neighbourhood near playground and Pointe West Golf Club. Minutes to downtown Amherstburg, shopping, dining, and waterfront. Only 20 minutes to the U.S. border and Windsor (id:66966)
Details
- Type
- Att/Row/Townhouse
- Garage
- Garage
- Municipality
- Amherstburg
Interior
- Bedrooms
- 2 above ground + 2 below
- Fireplace
- No
- Appliances
- Washer, Refrigerator, Dishwasher, Stove, Dryer
- Flooring
- Hardwood, Carpeted
Heating, cooling and services
- Heating
- Natural gas, Furnace
- Air conditioning
- Central air conditioning
Building and exterior
- Year built
- 2022
- Foundation
- Concrete
- Outdoor
- Brick
Parking
- Driveway and parking
- Attached Garage, Garage
Rooms
| Room | Level | Size | Features |
|---|---|---|---|
| Recreation room | Main level | ||
| Bedroom | Main level | ||
| 4pc Ensuite bath | Main level | ||
| Living room | Main level | ||
| 3pc Bathroom | Main level | ||
| Laundry room | Main level | ||
| Bedroom | Main level | ||
| Dining room | Main level | ||
| Storage | Main level | ||
| Bedroom | Main level | ||
| 4pc Bathroom | Main level | ||
| Primary Bedroom | Main level | ||
| Kitchen | Main level |
Location
Location is approximate. See nearby homes on the map
Listed by H. FEATHERSTONE REALTY INC..

REALTOR®, REALTORS®, and the REALTOR® logo are certification marks that are owned by REALTOR® Canada Inc. and licensed exclusively to The Canadian Real Estate Association (CREA). These certification marks identify real estate professionals who are members of CREA and who must abide by CREA’s By-Laws, Rules, and the REALTOR® Code. The MLS® trademark and the MLS® logo are owned by CREA and identify the professional real estate services provided by members of CREA.
The information contained on this site is based in whole or in part on information that is provided by members of The Canadian Real Estate Association, who are responsible for its accuracy. CREA reproduces and distributes this information as a service for its members and assumes no responsibility for its accuracy.
Similar homes nearby
See more in Amherstburg 📷 34
$609,999
2 bd2 ba
3 MULBERRY COURT
Amherstburg
Att/Row/Townhouse · MLS® 26008345 · BOB PEDLER REAL ESTATE LIMITED
 📷 34
$599,999
2 bd2 ba
2 MULBERRY COURT
Amherstburg
Att/Row/Townhouse · MLS® 26007740 · BOB PEDLER REAL ESTATE LIMITED
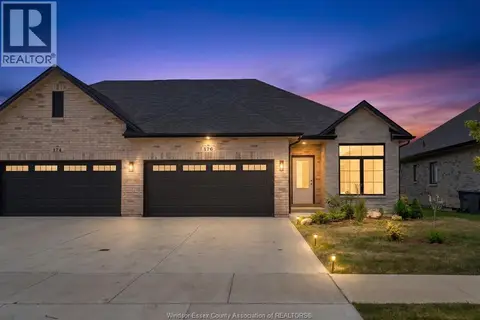 📷 28
$599,999
2 bd2 ba1500 ft²
176 McLellan AVENUE
Amherstburg
Link · MLS® 26016895 · REMAX PREFERRED REALTY LTD. - 586
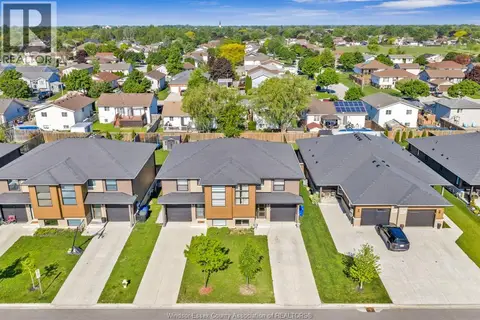 📷 40
$599,999
3 bd2 ba
201 MEADOWVIEW AVENUE
Amherstburg
Link · MLS® 26024119 · REMAX CAPITAL DIAMOND REALTY
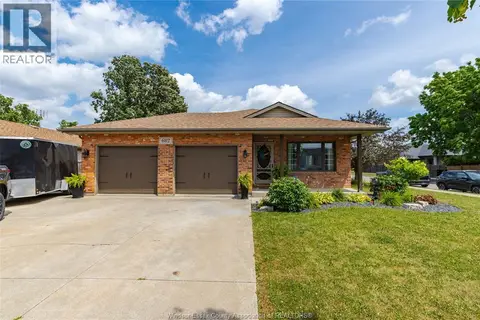 📷 42
$599,900
2+1 bd2 ba
682 RICHMOND
Amherstburg
Single Family · MLS® 26017851 · ROYAL LEPAGE BINDER REAL ESTATE
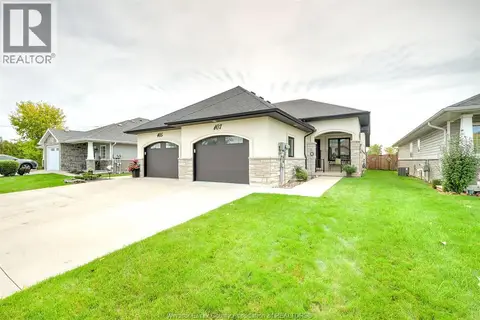 📷 50
$599,900
3 bd2 ba
107 MEADOWVIEW
Amherstburg
Link · MLS® 26024473 · BOB PEDLER REAL ESTATE LIMITED
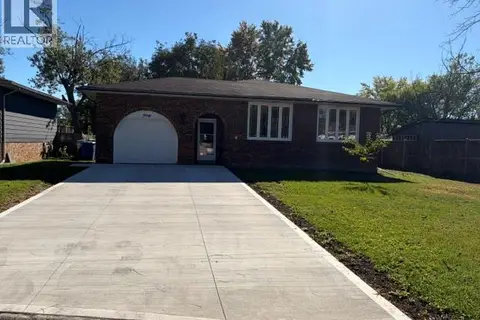 📷 30
$599,900
4 bd2 ba2000 ft²
40 HOLIDAY COURT
Amherstburg
Single Family · MLS® 26024603 · REMAX PREFERRED REALTY LTD. - 584
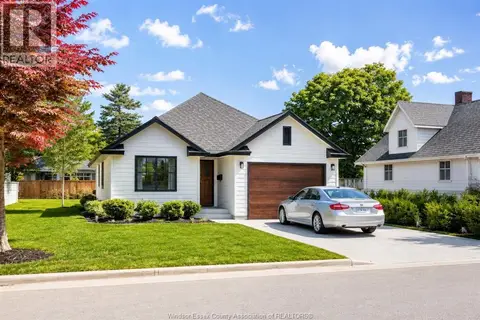 📷 2
$599,777
2 bd2 ba1307 ft²
164 MCLEOD AVENUE
Amherstburg
Detached · MLS® 26005457 · BOB PEDLER REAL ESTATE LIMITED